November 9, 2026
What makes a retaining wall lean, which warning signs matter, and how to tell if it’s time to rebuild.
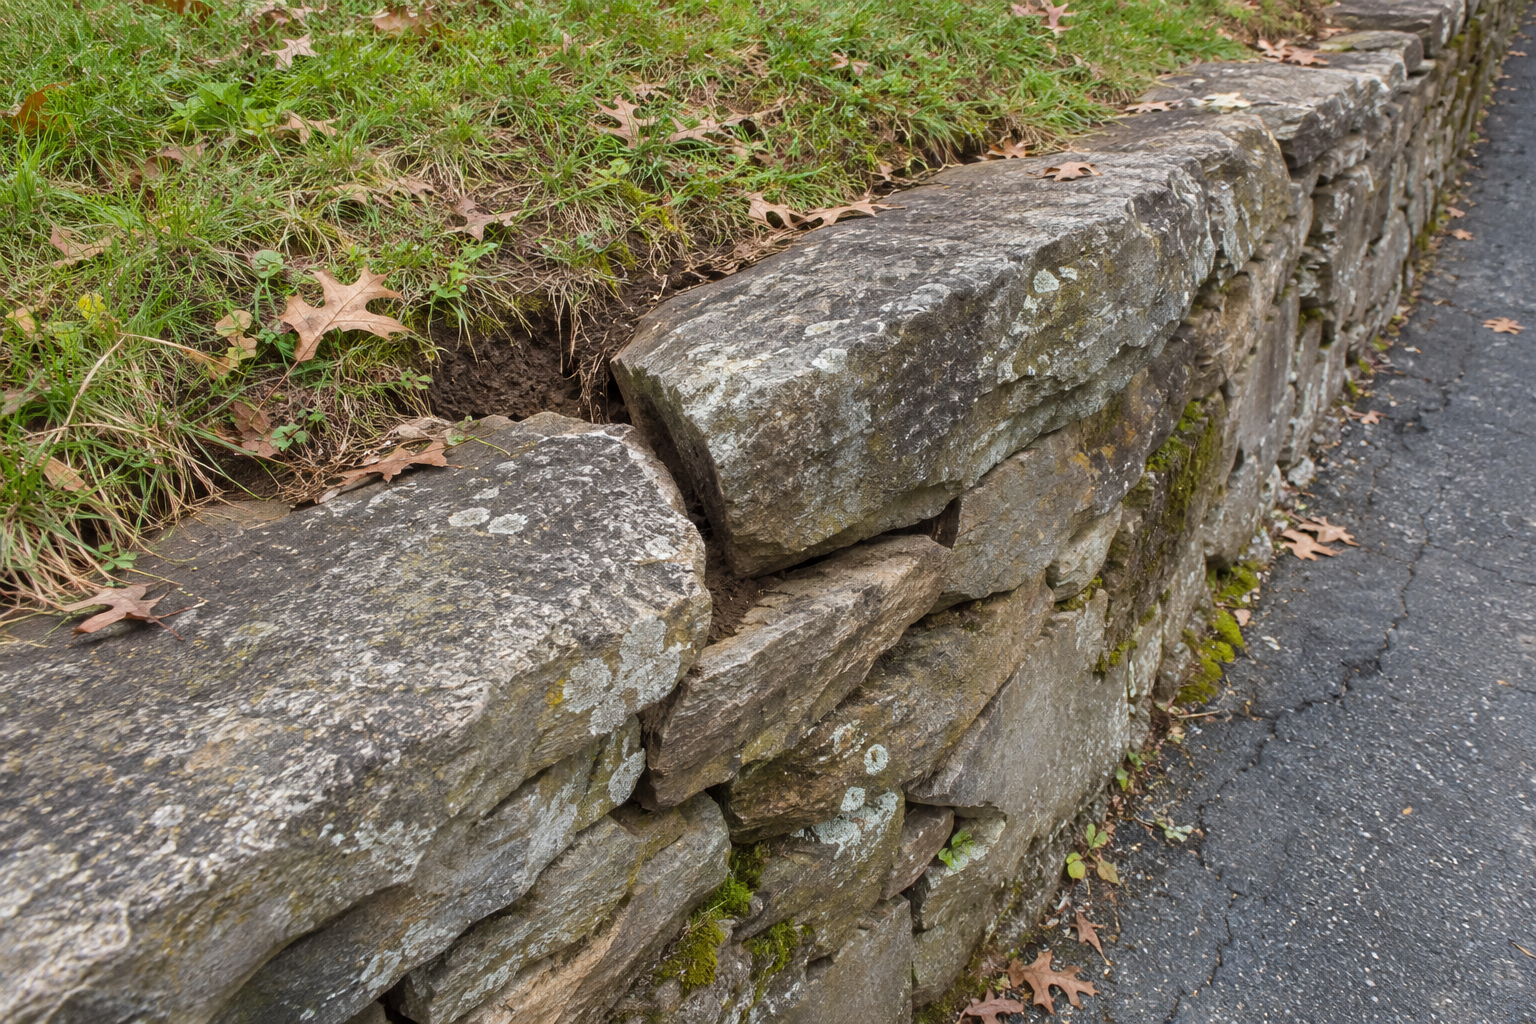
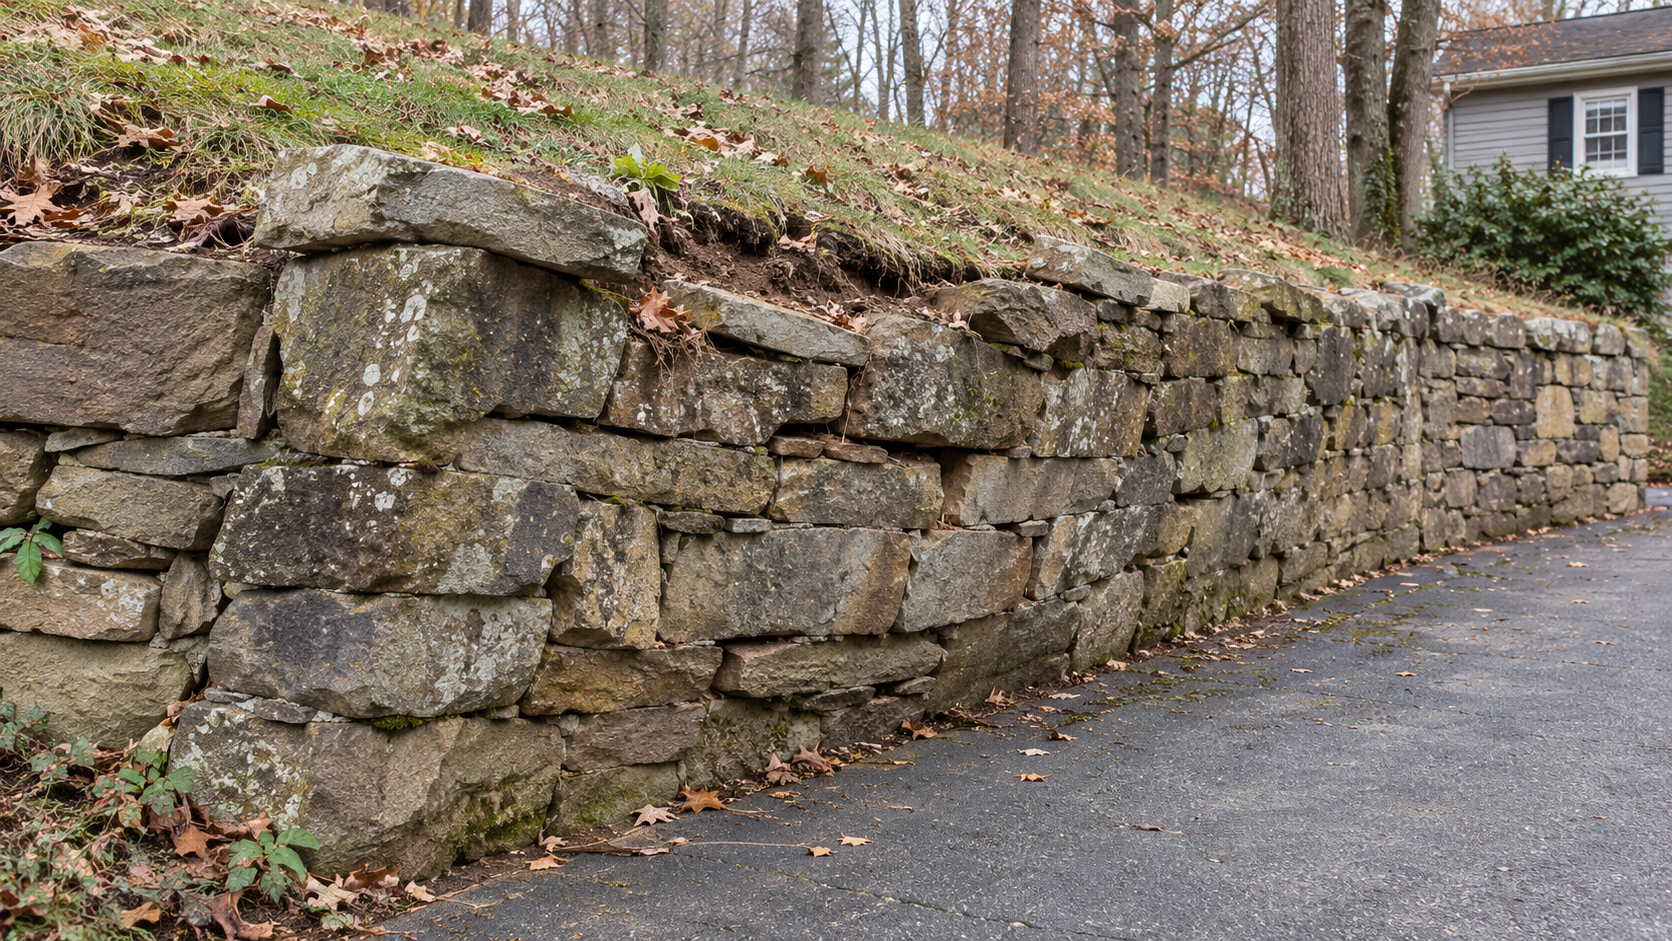
You pull into the driveway and realize the old stone wall looks a little different. Maybe the top has crept toward the driveway. Maybe there’s a belly in the middle that wasn’t there last spring. Or maybe the wall has been doing its best impression of the Leaning Tower of Pisa for years and you’ve finally decided you’d rather spend your Saturday doing something besides staring at it.
So, can you repair a leaning retaining wall, or do you need to replace it?
A localized problem can sometimes be repaired if the rest of the wall is stable and the cause can be corrected. If the wall is actively moving, the base has shifted, or the wall can no longer support what’s behind it, a partial or full rebuild may make more sense. The first step is figuring out what moved, why it moved, and what the wall is holding up.
How to Tell if a Retaining Wall Is Failing
Look for changes in the wall and the ground around it
Some retaining walls are built with a slight backward lean into the hillside. That’s called batter. A uniform, intentional setback can be part of the design. A section that starts pushing outward toward the low side deserves a closer look.
Common signs worth getting checked include:
- A new outward lean or a bulge in one section of the wall.
- Blocks, stones, or timbers shifting out of line.
- Cracks that are getting wider or spreading through the wall.
- A dip, crack, or opening in the soil, patio, or driveway above the wall.
- Mud washing out through joints or collecting near the base after rain.
If the wall is moving quickly, shedding material, or already partly collapsed, keep people and vehicles clear of the affected area and get it assessed promptly. That includes keeping vehicles off the affected area above a driveway wall. Photograph it from a safe distance if you can. HUD’s retaining wall inspection standard identifies walls leaning away from the retained soil as a safety concern.
Why Do Retaining Walls Start Leaning?
Water can change what the wall has to hold back
A downspout may empty behind the wall. The driveway might funnel runoff right over the edge. Or a buried drain may have a blocked outlet. Water collecting behind a wall can increase pressure, and concentrated runoff can wash soil out around it.
During a site visit, we want to see the whole route. Where is the water coming from? Where does it go when it reaches the wall? Where can it safely discharge? A pipe with nowhere to drain is a long, expensive place to store water. If the wall borders a patio, the two drainage plans need to work together. Read our Roanoke paver patio drainage guide.
The base or the soil can move
If the bottom of the wall settles or slides, the courses above it can follow. You might notice one end dropping, joints opening, or a low spot developing above the wall. Replacing a loose cap might make the top look straighter, but it leaves the moving base right where it was.
The job may have changed since the wall was built
Say an old stone wall used to hold back a planting bed. Now that same stretch of ground is part of a widened driveway where you park a pickup. The vehicle load near the top matters, as can a steep slope, a nearby structure, or another retaining wall uphill. Engineers call extra loading near the wall a surcharge. The size and location of those loads help determine what the wall needs. See CMHA’s segmental retaining wall best practices guide.
When Does Repair Make Sense?
Repair may be worth exploring when the issue is confined to one area and an assessment shows that the wall and its base are stable. Think of a loose cap, a damaged block, or an isolated area where runoff has washed out some surface soil without shifting the wall. Depending on what we find, the scope could include resetting the affected piece, restoring the grade, or correcting a downspout discharge.
An isolated bulge is a different conversation. A section can look small from the front while the issue extends into the soil behind it. A partial rebuild only makes sense if the remaining wall can stay stable, the new work can tie into it properly, and the underlying cause can be addressed.
When Is Replacement the Better Call?
Replacement is often the more practical route when several sections have moved, the base has shifted, or the wall has widespread deterioration. It can also be the right call when the old layout leaves too little room to handle drainage or support the way you now use the property.
Do you have to put the new wall in the same spot?
Sometimes the existing location still works. Sometimes shifting the wall can give you a better driveway edge, a useful planting terrace, or room to put the steps where people naturally walk. On a hillside, those choices affect the excavation, access, drainage, and loads the new wall will have to handle. We work through those details before settling on the layout.
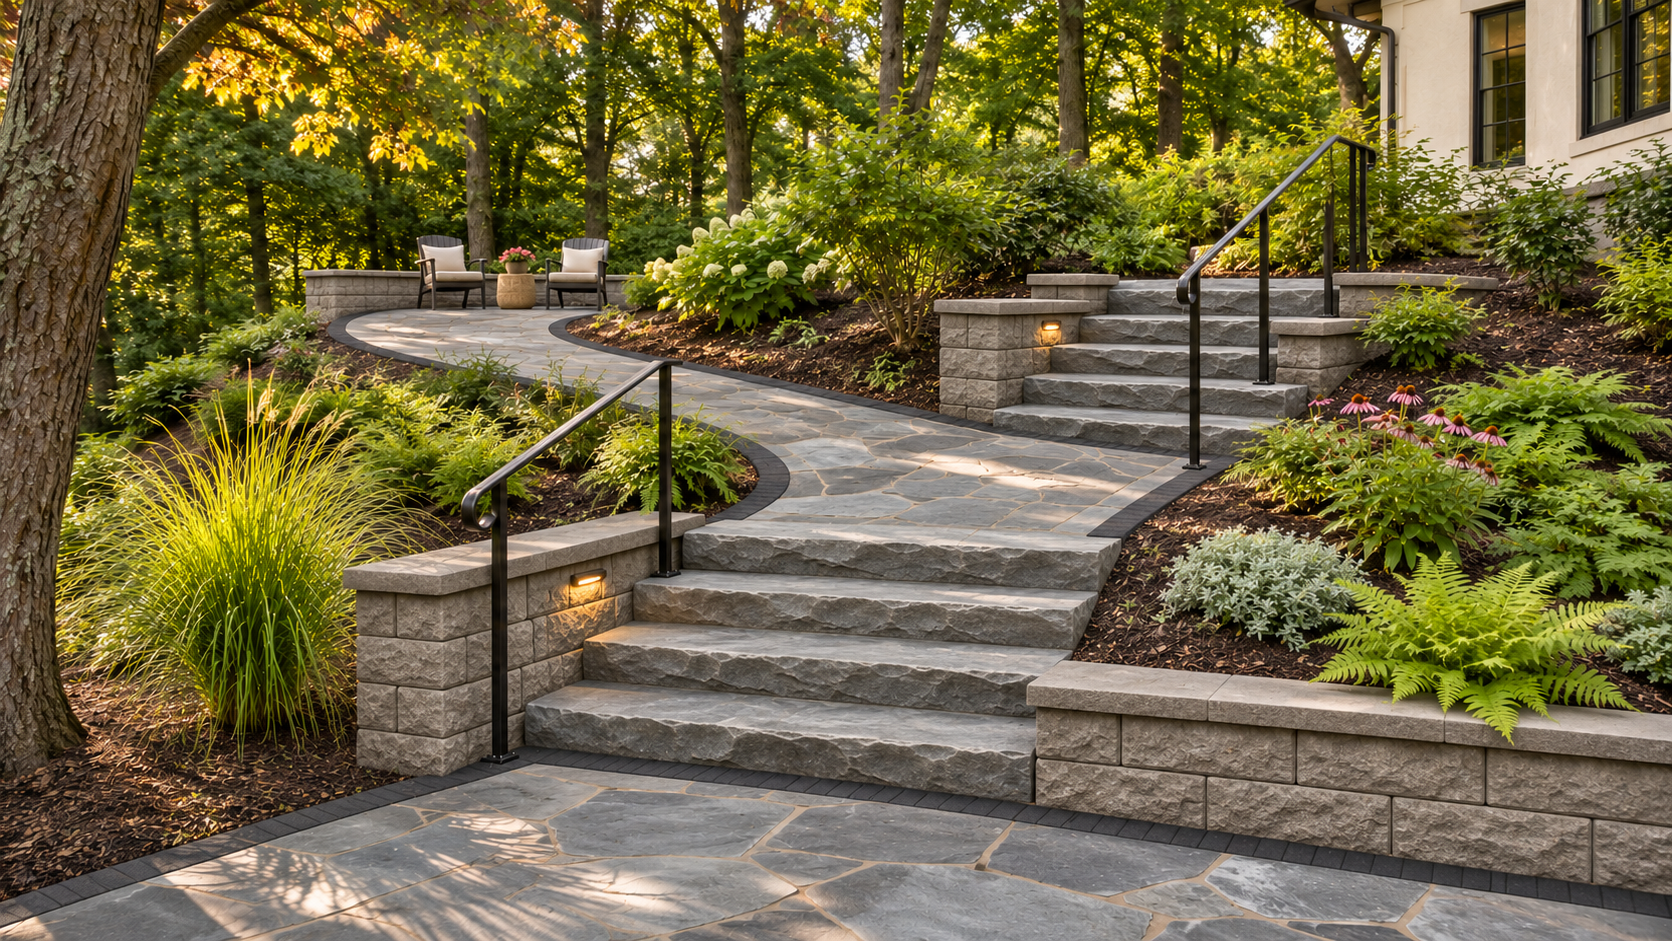
For a phased backyard project, this is also the time to talk about future stone steps, terraced walls, or lighting. If the steps are going in next year, their landing still needs to meet the grade we’re building this year. It’s a lot easier to work that out on paper than to move a finished wall because the stairs land in a shrub.
What should a replacement estimate include?
Ask how the contractor plans to handle demolition, soil removal, equipment access, and the slope during construction. The estimate should also make clear what’s included for the new wall system, drainage, backfill, engineering or permitting where required, and restoring the disturbed driveway, patio, or yard. Hauling out an old stone wall through a narrow side yard is a very different job from building along an open driveway. See our Roanoke retaining wall pricing guide.
Do You Need a Permit to Replace a Retaining Wall in Roanoke?
Check with the building or zoning office that serves the property before demolition. Roanoke City and Roanoke County publish separate guidance, and the height you can see from the driveway may differ from the amount of soil the wall retains. Bring up any driveway, structure, or upper wall nearby when you describe the project. Homeowners in Forest and Lynchburg should check with the jurisdiction that serves their property. Roanoke City retaining wall guidance · Roanoke County residential retaining wall guidance.
For more on how height, drainage, and reinforcement affect the design, see our Roanoke retaining wall engineering and geogrid guide.
Request a Retaining Wall Estimate
If you’re dealing with a leaning retaining wall in Roanoke, Salem, Bedford, Smith Mountain Lake, Forest, Lynchburg, or the surrounding area, send us a wide photo from a safe spot and tell us what’s above the wall. If you remember when it started moving or where water collects during a storm, include that too.
Request a retaining wall estimate from Skyline Hardscapes & Premier Outdoor Living.
Skyline Hardscapes & Premier Outdoor Living
A division of Skyline Hearth & Fire
Done Right.