November 11, 2026
Roof options, grill placement, seating, and the details worth sorting out before your backyard becomes a construction zone.
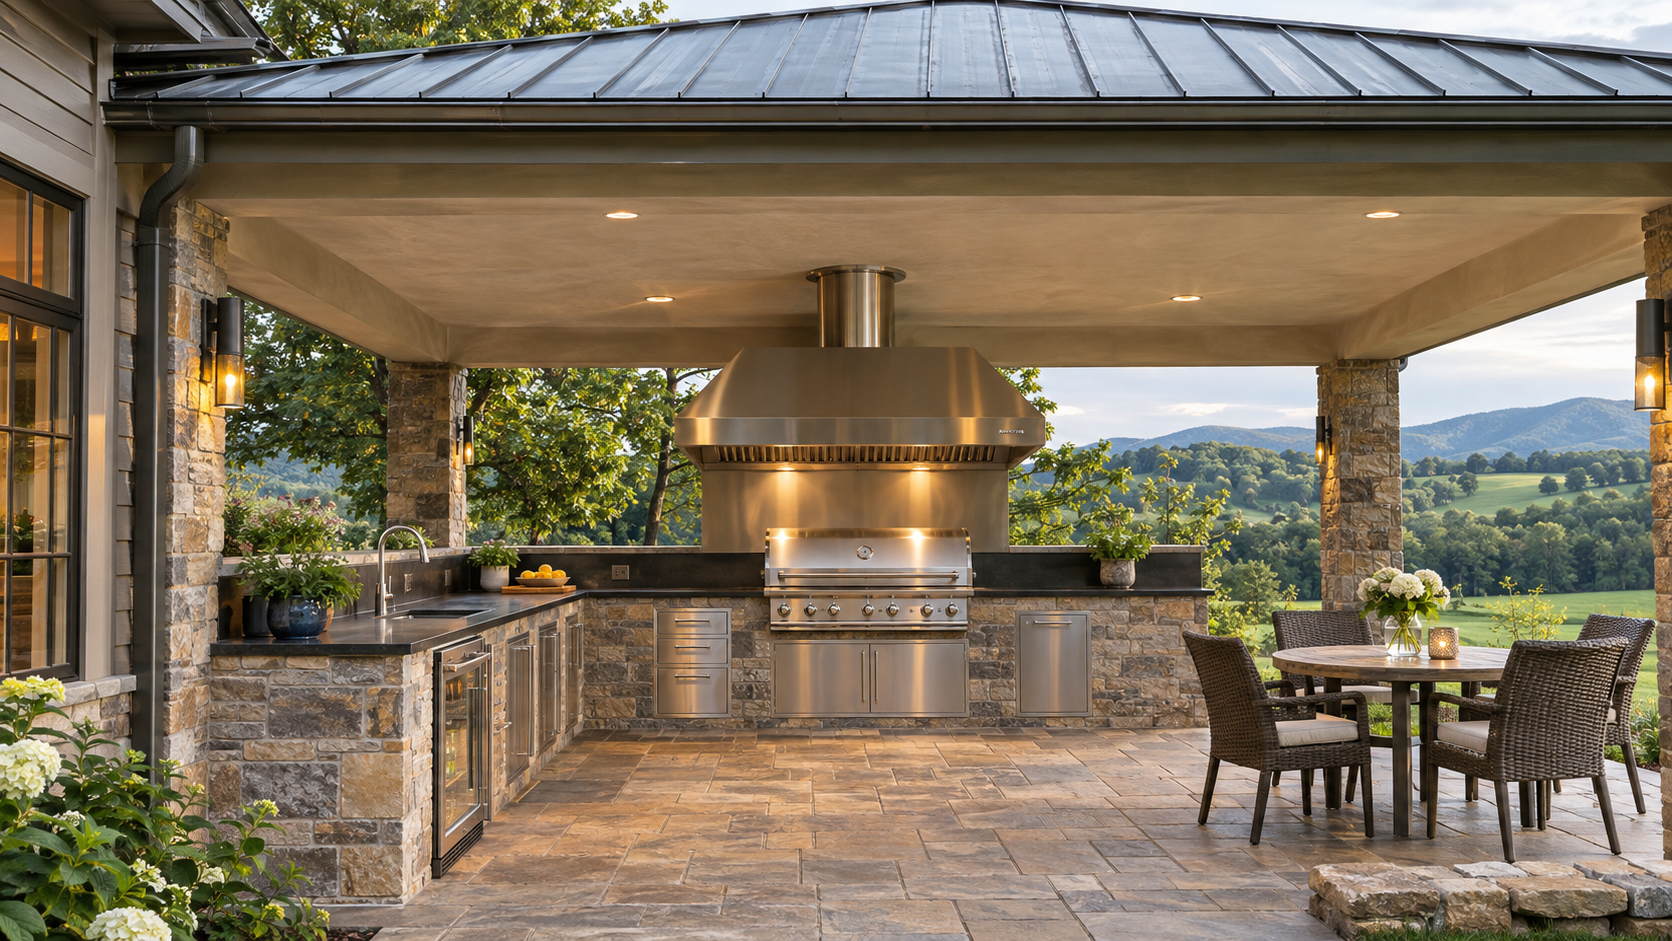
You’ve got the grill going. Dinner is almost ready. Everybody is outside.
Then it starts raining sideways, and suddenly you’re holding a plate of chicken under your shirt like you’re evacuating it from a natural disaster.
That’s usually when a covered outdoor kitchen starts sounding pretty good.
For homeowners in Roanoke, Salem, Smith Mountain Lake, Forest, and Lynchburg, a covered cooking and gathering space can make the backyard more comfortable and convenient.
But putting a roof over an outdoor kitchen changes the project.
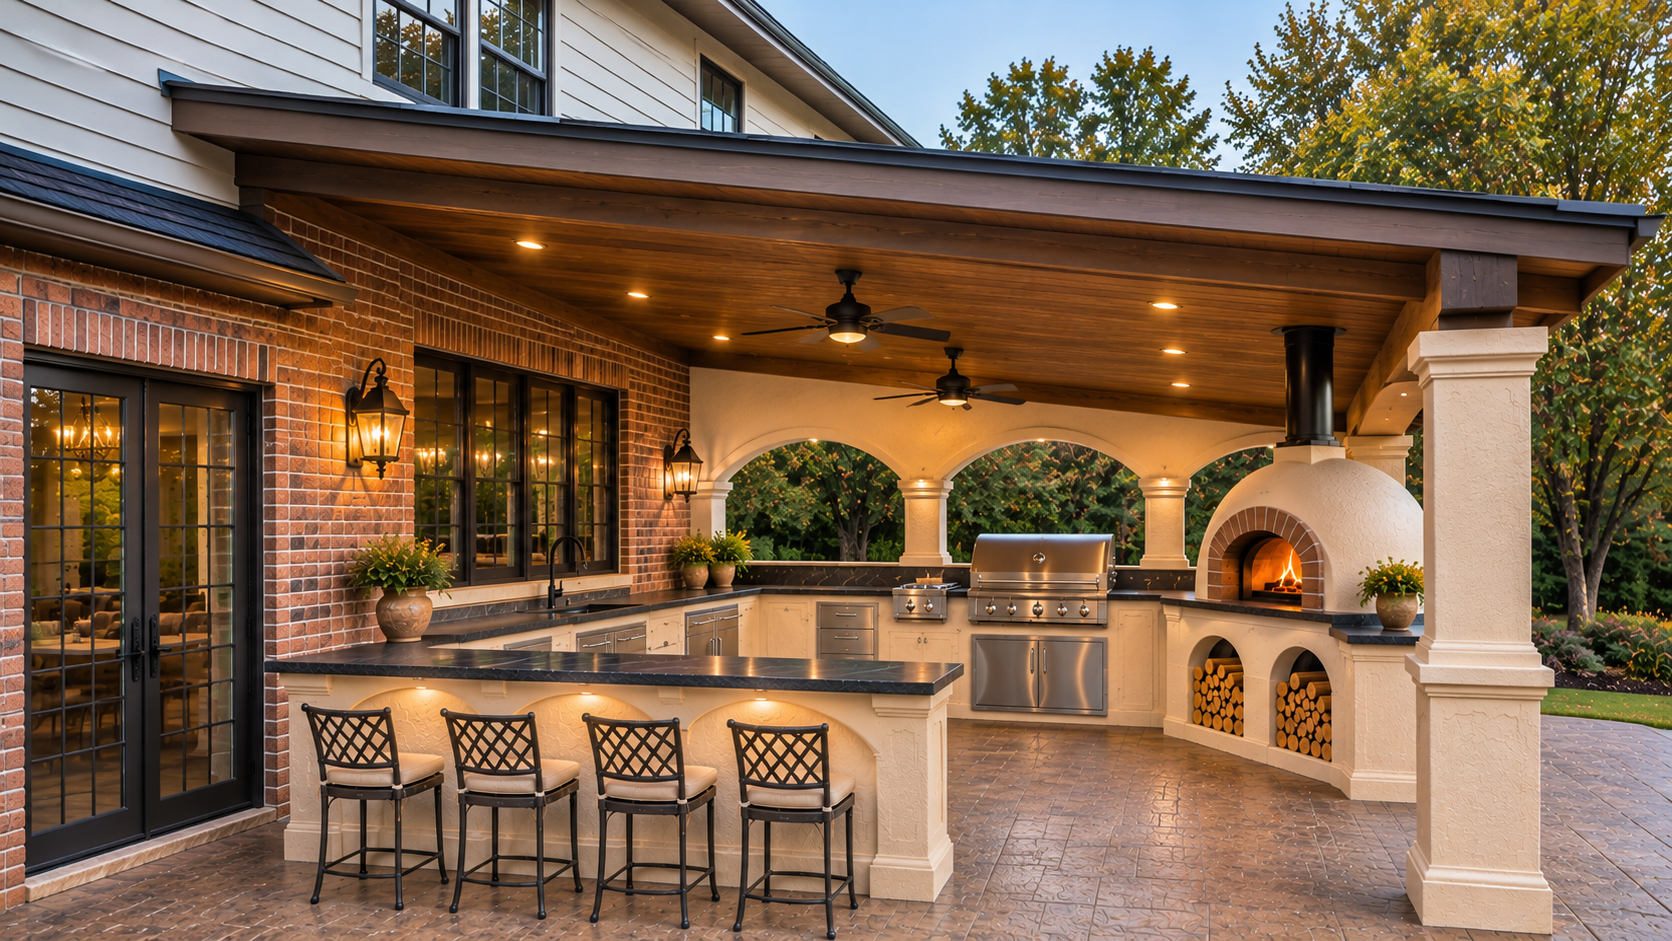
A covered outdoor kitchen needs the structure, appliance placement, ventilation, utilities, and working layout planned together.
The first decision is whether the cooking equipment belongs beneath the proposed cover at all. From there, you can work out a space that fits the house and the way you actually entertain.
What Do You Want the Cover to Do?
Start with the problem you’re trying to solve.
Do you want afternoon shade? Shelter over the dining table? A dry preparation counter? Somewhere to stand while grilling during a light shower?
Those goals can lead to different designs.
Pergolas and solid roofs serve different purposes
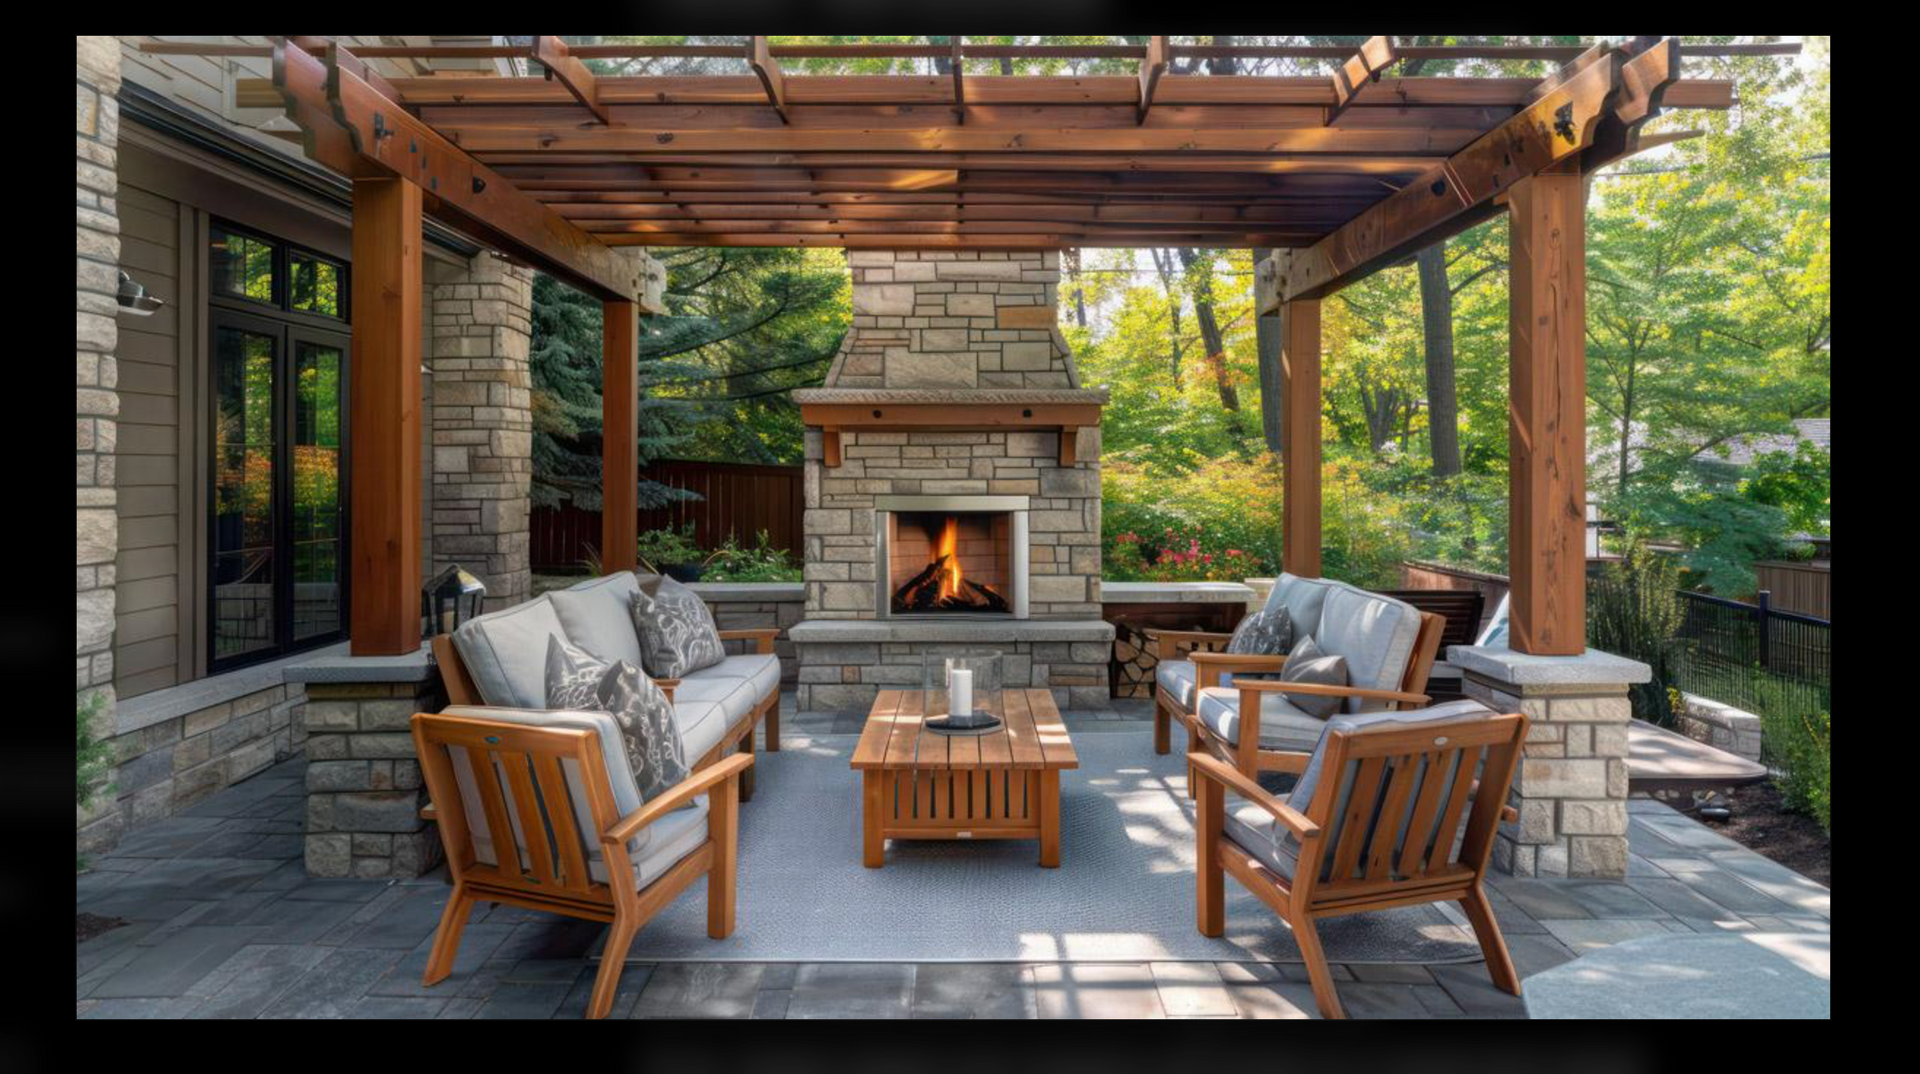
An open pergola can provide some shade and define a gathering area. It doesn’t automatically provide dependable rain protection. A solid roof or pavilion creates more shelter, while adding structural, drainage, and appliance-placement considerations.
A louvered system is another possibility, but its performance depends on the specific product and installation. Ask what happens when the louvers close, where collected water drains, and how the system fits the cooking plan.
You might also cover the seating and preparation area while locating the grill in an appropriate open-air position nearby. That arrangement deserves consideration before committing to cooking beneath a roof.
Can You Put a Grill Under a Covered Patio?
Only when the exact appliance instructions and applicable requirements permit the proposed installation. There isn’t one universal clearance or hood specification that makes every covered location acceptable.
A covered patio, screened porch, and enclosed room are different settings. Don’t assume that open sides, a high ceiling, or a ventilation hood makes a prohibited location suitable.
Choose the appliance model early enough to check its installation requirements before finalizing the structure. Review permitted locations, surrounding materials, required clearances, and any specified ventilation equipment.
For example, Bull publishes model-specific grill manuals and specifications. The instructions for the selected grill should guide its installation; a photo of somebody else’s kitchen isn’t an installation manual.
A hood and cabinet vents do different jobs
An overhead exhaust system and ventilation openings in an island are separate parts of the design. One doesn’t replace the other. Their requirements depend on the equipment and enclosure.
Have the selected system reviewed before construction. You don’t want the first ventilation discussion happening after the roof, countertop, and stonework are finished.
Choose a Layout You Can Actually Cook In
Outdoor kitchen design should start with movement.
Imagine carrying food outside, preparing it, cooking, serving, and cleaning up. Now imagine somebody opening the refrigerator while another person pulls out a barstool.
Can everybody move without the cook having to perform a tactical retreat?
Straight, L-shaped, and U-shaped kitchens
A straight run can work well where space is limited or where the kitchen sits along one side of a larger gathering area.
An L-shaped layout can separate cooking from serving. A U-shaped kitchen can provide substantial work surface, but it also needs a practical entrance and enough working room inside.
The letter alone doesn’t make the layout good. Appliance doors, grill lids, drawers, posts, seating, and walking routes all need to work in the actual dimensions.
Before approving the design, ask to see those relationships. An empty aisle looks generous until the refrigerator door opens into it.
Give Counter Space a Job
A countertop covered with appliances leaves surprisingly little room to make dinner.
Plan places to set food before cooking, put down a serving tray, and hand plates to guests. Keep the serving route from cutting directly through the cooking area where possible.
Think about the meals you regularly make. Burgers for four and an afternoon of pizza making use space differently.
The same goes for seating. Decide whether guests will sit at a bar, around a table, or in a nearby lounge area. Account for occupied chairs and stools when reviewing circulation.
Our guide to outdoor kitchen essentials can help you decide which features earn their place.
Plan Utilities and Support Before the Finishes
Once the appliance layout is defined, work through gas, electrical, water, and drainage needs with the appropriate professionals.
Discuss service access too. Equipment should be reachable for maintenance without treating the finished island like an archaeological excavation.
If you want a sink, include the supply, approved drainage arrangement, and cold-weather needs in the conversation. An outdoor refrigerator also needs to be suitable for its intended conditions and installed according to its instructions.
An existing patio or deck needs a closer look
A finished surface doesn’t automatically establish that it can support the proposed kitchen or roof structure.
Posts, countertops, masonry, and appliances bring different loads and support requirements. Assess the existing construction and proposed foundation details before settling on the installation method.
This is particularly relevant when the plan includes a heavy stone finish, a pizza oven, or a new roof. The attractive part of the project still needs something appropriate beneath it.
Choose Materials for Their Actual Exposure
A roof reduces exposure; it doesn’t turn the backyard into an indoor room.
Select cabinetry, appliances, finishes, and countertop materials for the conditions they will experience. Ask the suppliers about outdoor suitability, maintenance, and warranty restrictions for the exact products.
For countertops, discuss the selected slab, finish, support, seams, and edge treatment with the fabricator. A material name alone doesn’t answer every installation question.
You can coordinate the kitchen with the house through stone, stucco, cabinet colors, and countertop choices. Bring photos of the home so those decisions happen together.
Include Lighting, Roof Runoff, and Local Approvals
Visit the proposed kitchen location after dark. Identify where you need light for food preparation, cooking, and walking. Plan controls and wiring before finishes cover the routes.
Look at water movement too. A new roof collects runoff that needs a planned destination. Coordinate that with the patio and surrounding ground rather than discharging it into the main walking route. Our Roanoke patio drainage guide covers the broader drainage conversation.
Before work begins, confirm the approvals for the property and scope. A roof, utilities, and other construction can involve separate requirements. Check the jurisdiction serving the address, along with any applicable HOA review.
Frequently Asked Questions About Covered Outdoor Kitchens
Is a covered outdoor kitchen more expensive?
A new structure and associated work add scope compared with the same kitchen without them. An existing cover may still require changes. Ask for an estimate identifying the kitchen, structure, utilities, and site work. See our outdoor kitchen cost guide for the main budget factors.
Can I add the roof later?
Potentially, but plan for it now. Future post locations, support, drainage, and cooking restrictions may affect where the first phase belongs. Get those provisions designed before building around assumptions.
Can I use my existing grill?
Possibly. Provide the model information so its instructions and condition can be reviewed. A freestanding grill should never be assumed suitable for a built-in installation.
What should I bring to a design consultation?
Bring photos, rough dimensions, appliance model numbers, inspiration pictures, your budget range, and a list of priorities. Tell us whether the existing cover is staying and whether you want cooking, dining, or both beneath it.
Plan Your Outdoor Kitchen With Skyline
A good outdoor kitchen makes dinner easier and gives people a comfortable place to gather.
Getting there starts with the layout, the site, and the equipment—not just a cart full of stainless steel and a prayer.
Skyline Hardscapes & Premier Outdoor Living helps homeowners plan custom outdoor kitchens and outdoor living spaces throughout Roanoke, Salem, Bedford, Smith Mountain Lake, Forest, Lynchburg, and surrounding communities.
Request a free outdoor kitchen design consultation from Skyline Hardscapes & Premier Outdoor Living.
Skyline Hardscapes & Premier Outdoor Living
A division of Skyline Hearth & Fire
Done Right.