November 16, 2026
Make more of your backyard usable with thoughtfully placed stone or concrete steps, comfortable walkways, and a plan that works with the hill.
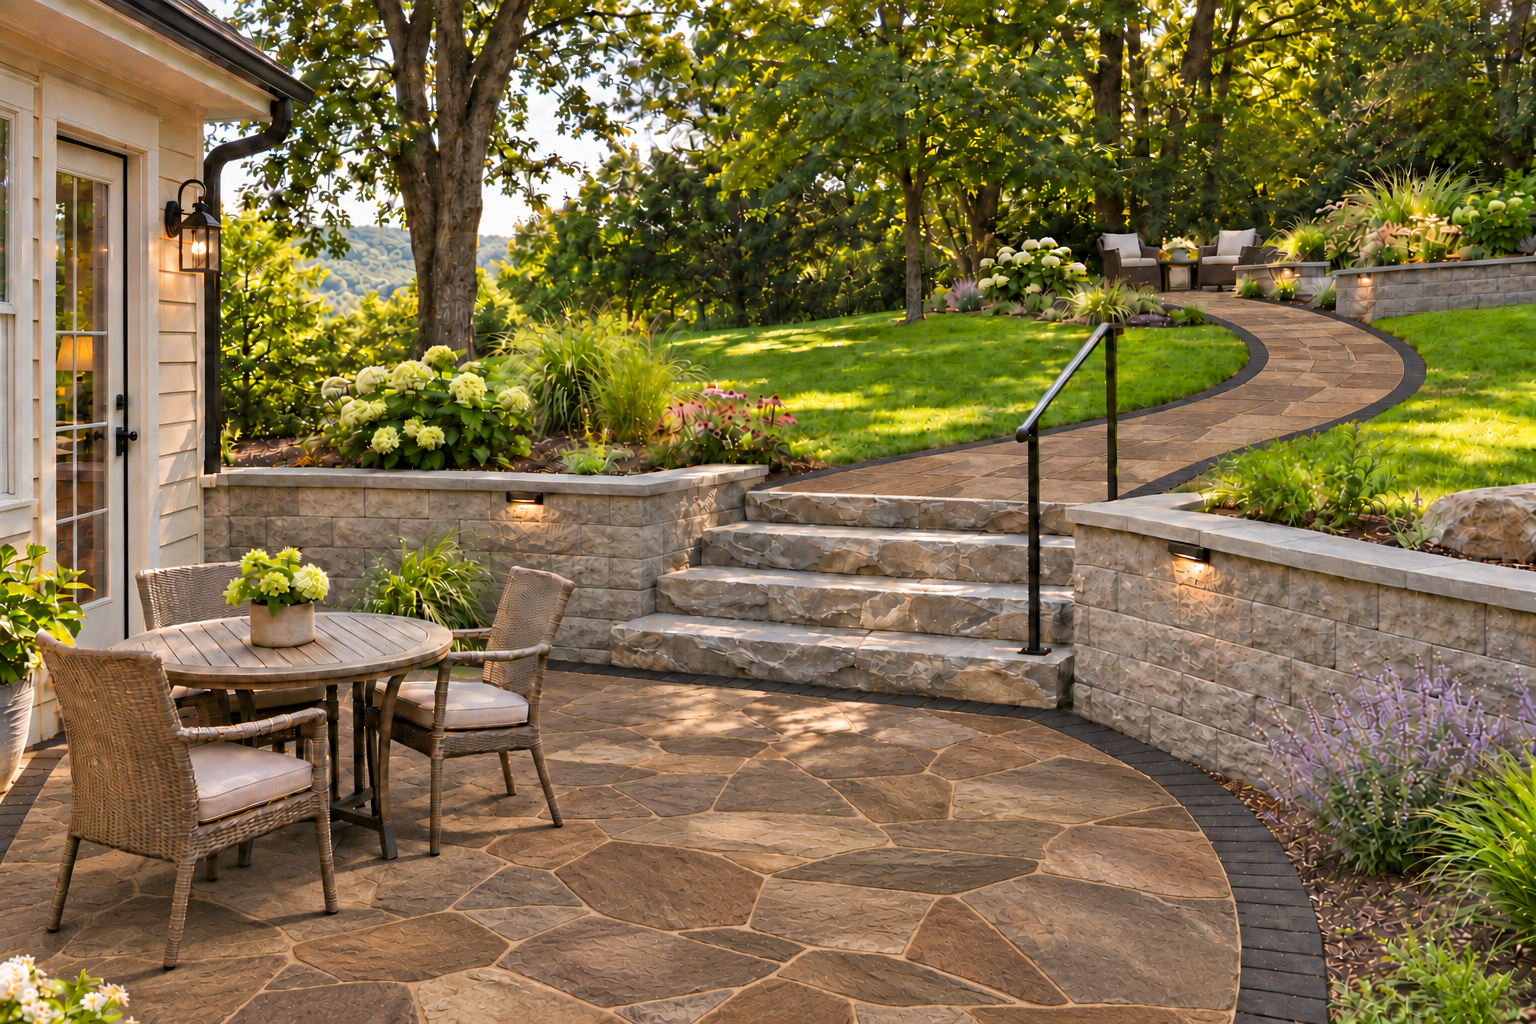
A backyard with a view is great.
A backyard where carrying a bag of mulch requires hiking boots, a spotter, and a brief discussion about your life insurance is a little less convenient.
You might have planting beds you rarely reach, a shed halfway up the slope, or a seating area that looks inviting until you actually try to get there. The space is yours. Getting to it feels like a separate purchase.
That’s a familiar challenge across Southwest Virginia, where the hill often comes with the house.
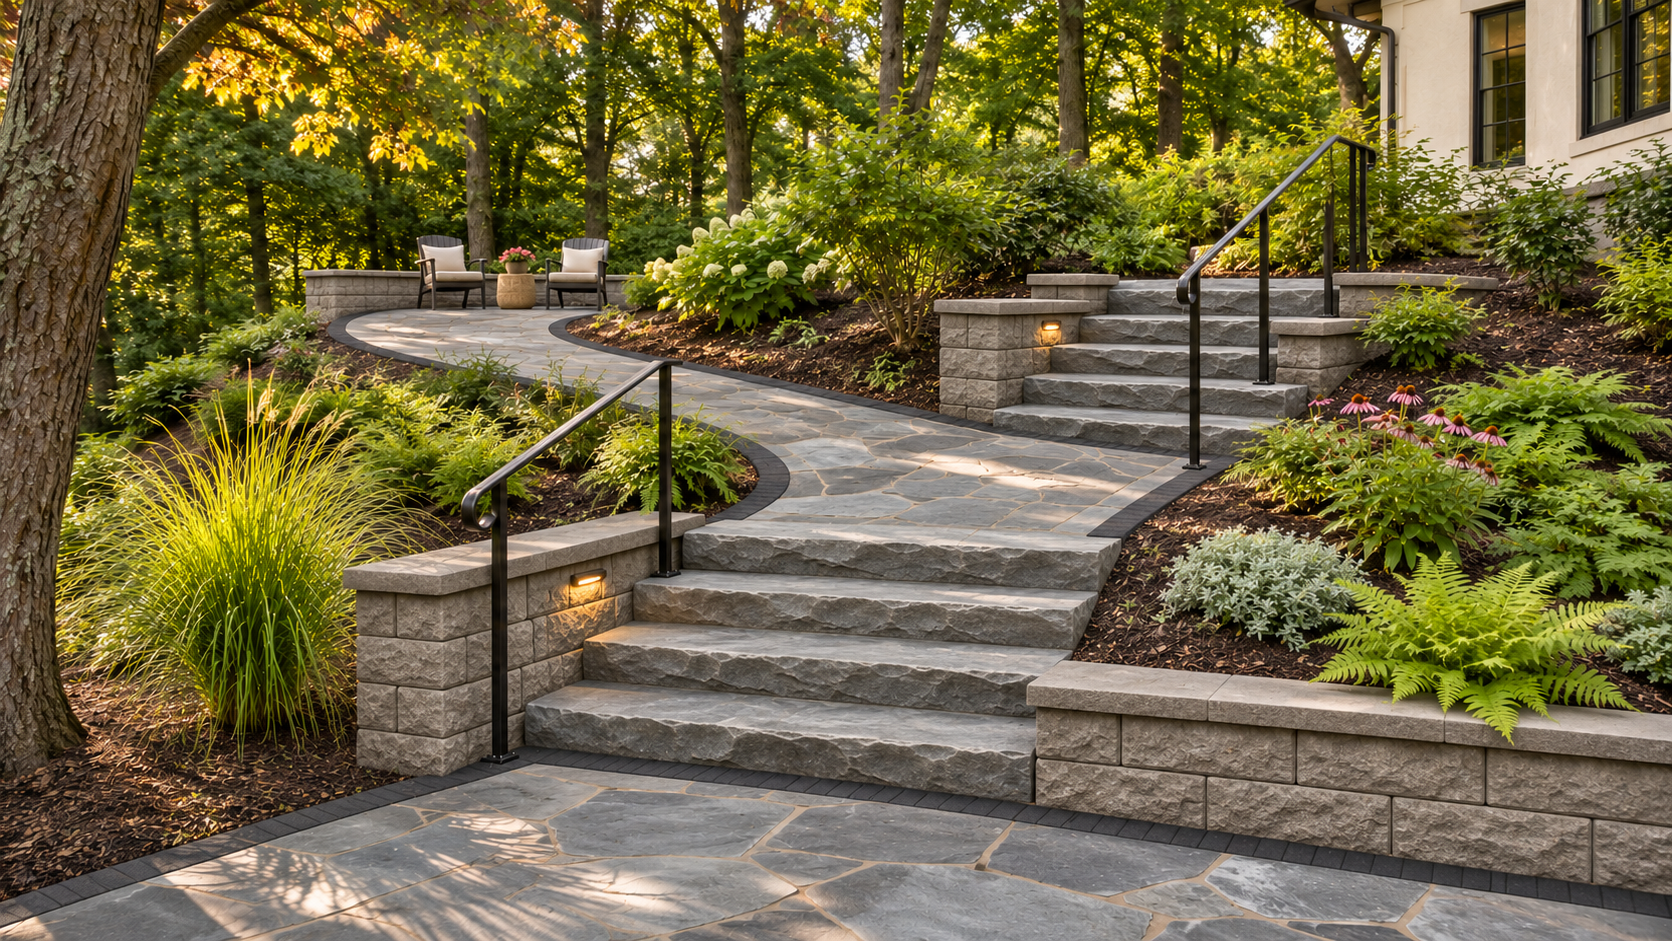
One useful approach to a sloped backyard is to connect the places you use with planned steps, landings, and gently graded walkways. You may not need to flatten the entire property. You need a route that works with its elevations and your everyday routine.
At Skyline Hardscapes & Premier Outdoor Living, we help homeowners across Roanoke, Salem, Bedford, Smith Mountain Lake, Forest, and Lynchburg think through those connections. The starting question is simple: what would make this yard easier to use?
Start With Where You Need to Go
Before choosing stone colors, map the destinations.
Where do you leave the house? Where do you store tools? Which garden beds need regular attention? Is there a lower patio, upper lawn, or gate you use every week?
Then think about what you carry between them. Walking to a chair with a cup of coffee is different from moving a wheelbarrow full of compost.
A good consultation starts with those habits. If the new path misses the route you naturally take, you’ll probably keep walking through the grass beside it.
Our walkway and entrance design services focus on connecting spaces in a way that fits the property. On a hillside, those connections deserve just as much attention as the destinations.
Separate walking access from equipment access
Steps may work for a pedestrian route, but they don’t solve access for a mower, cart, or wheelchair.
Explain those needs at the beginning. A separate route may be worth considering, or the property may require a different layout altogether.
Don’t assume that a winding path automatically becomes accessible. Its grades, surface, width, transitions, and other details need to be designed for the intended users.
Use Steps for the Climb and Walkways for the Connections
Imagine an upper garden and a lower patio with another useful area between them.
A straight staircase might connect the top and bottom while sailing right past the middle destination. A combination of shorter stair runs, landings, and connecting paths could serve all three.
That isn’t a universal answer. It’s an option worth comparing against the actual terrain.
A walkway should feel comfortable underfoot
For many hillside routes, the goal is a walking surface that avoids an uncomfortable side-to-side tilt while still managing water. That takes measured elevations and a drainage plan.
“Level enough to walk comfortably” doesn’t mean trapping water on a perfectly flat surface. The finished grades need to balance movement, drainage, and the site’s constraints.
Likewise, longer routes aren’t automatically better. You don’t want a trip to the shed to become the scenic portion of a national park tour.
Compare Materials for the Whole Route
Natural stone and manufactured products can both fit a hillside project. The choice should account for the appearance, installation method, available access, and the way you want the finished route to feel.
Natural stone steps
Natural stone can coordinate beautifully with a wooded lot or an existing stone path. Evaluate the actual pieces for usable tread surfaces, dimensions, and suitability for the proposed installation.
Large pieces also raise a practical question: how will they get to their final location?
A step that looks perfect at the supplier might need lifting equipment that can’t reach the hillside. Delivery and placement belong in the estimate before the stone arrives.
Manufactured concrete steps and paver systems
Manufactured products can provide consistent dimensions and coordinated finishes. Depending on the selected system, they may work with adjoining paver walks or segmental retaining walls.
They still need an installation designed for the product and site. “Concrete” doesn’t tell you the weight, foundation requirements, or construction method by itself.
Existing stepping stones
Reusing sound existing stones may make sense for part of the landscape. Have them evaluated for condition, stability, and the proposed use.
A casual garden route and a primary everyday walkway may call for different surfaces. If easy footing is the priority, widely spaced stones with uneven transitions may not deliver what you want.
You can preserve the character of a yard without preserving every awkward place to put your foot.
Design the Steps as a Complete Run
A hillside staircase needs more thought than fitting individual blocks wherever the dirt allows.
The total elevation change, available distance, tread and riser arrangement, landings, and connections all affect the result. So do handrails, guards, lighting, and other requirements where applicable.
Ask to see where the first step begins and where the last step lands. Check the connection to doors, gates, paths, and seating areas.
For homeowners planning to stay in the house long term, talk openly about comfort and future needs. A design can consider those priorities without claiming that stairs provide an accessible route.
Do You Need Retaining Walls Beside the Walkway?
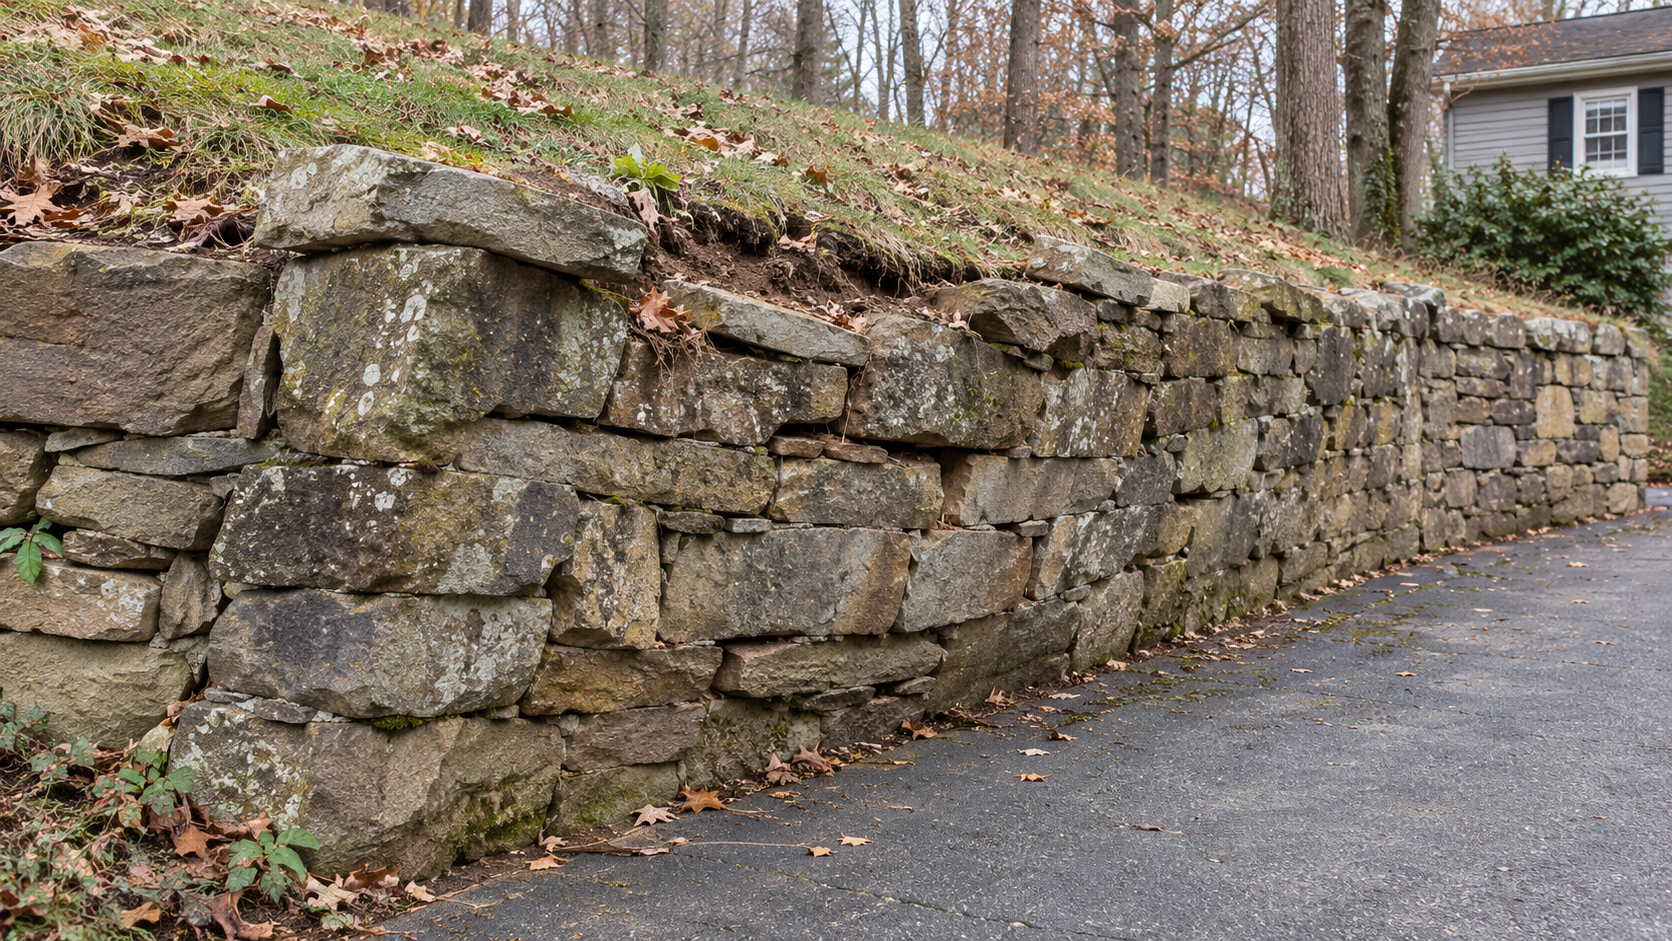
Sometimes. Creating a path across a slope may require holding soil above or below the route. Other areas may allow a layout with less retaining work.
The wall, steps, and walkway should be coordinated. Their elevations and support needs affect each other, and another wall uphill can change the design considerations.
If retaining work is part of the project, discuss the site conditions, nearby loads, drainage, and any required engineering or approvals. Those decisions belong in the design before excavation begins.
Our retaining wall design and engineering guide explains how those considerations fit together.
Plan Where the Water Goes
Walk the property during or after rain if you can do so safely. Notice where runoff crosses the proposed route, where soil washes out, and where water collects.
A new path can change that movement. Steps and walls can also interrupt existing drainage routes.
The plan should address water from uphill ground, nearby roofs, and adjoining hardscapes, with an appropriate discharge destination. Moving the problem to the bottom landing isn’t much of an improvement.
For related considerations, read our patio drainage guide.
What Affects the Cost of Hillside Steps and Walkways?
Length and material matter, but they don’t tell the whole story.
Ask how the estimate handles excavation, equipment access, material placement, soil removal, support, drainage, and restoration. Retaining walls, railings, and lighting should be identified where included.
A route beside an open driveway and one behind a house with a narrow gate can require different construction logistics.
If the budget calls for phases, define the whole route first. Then identify a useful first phase that can connect properly to later work. That helps avoid building a beautiful set of steps that eventually lands directly in the wrong place.
Frequently Asked Questions
Can you improve a sloped backyard without flattening everything?
Often, a targeted access project is worth exploring. Steps, paths, and selected usable areas may meet your goals with less extensive regrading. A site assessment determines what is practical.
Are natural stone steps better than concrete steps?
Neither is automatically best. Compare the actual products, footing comfort, appearance, placement access, and installation requirements for the property.
Can the walkways run across the hillside?
Potentially. Their grades, drainage, support, and connections need to be worked out. A line across a photograph doesn’t establish that the finished route will work.
Can you reuse my current stepping stones?
Possibly, if their condition and dimensions suit the intended use. We can discuss incorporating them into secondary paths or landscaping if they don’t fit the main route.
See How the Whole Backyard Can Work Together
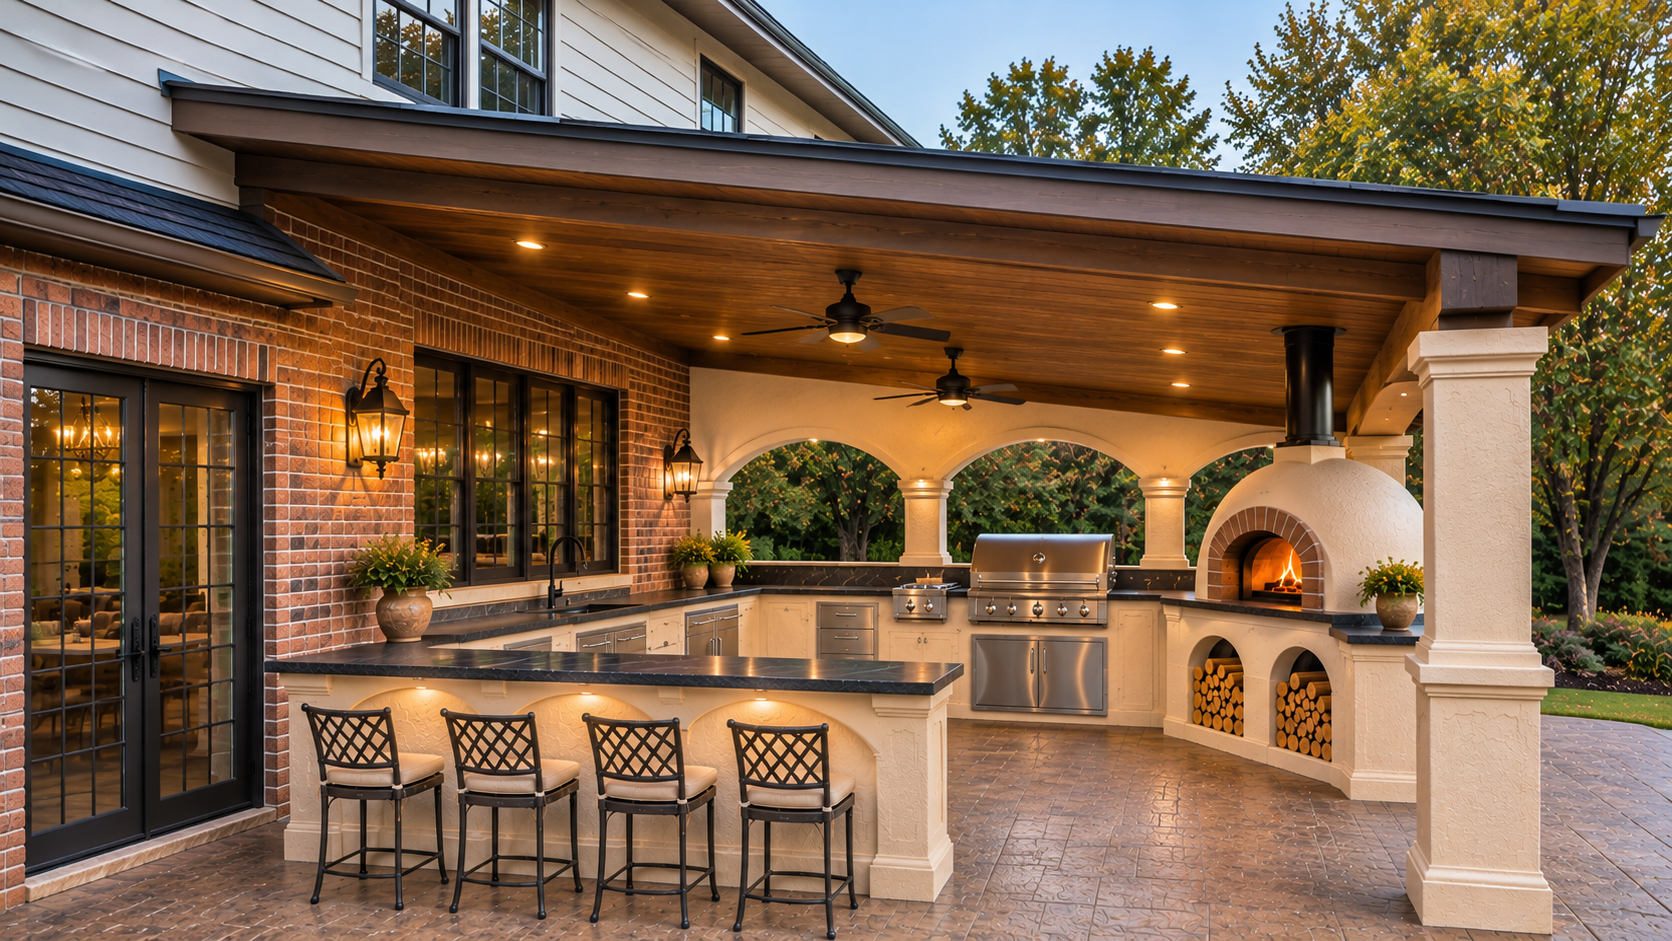
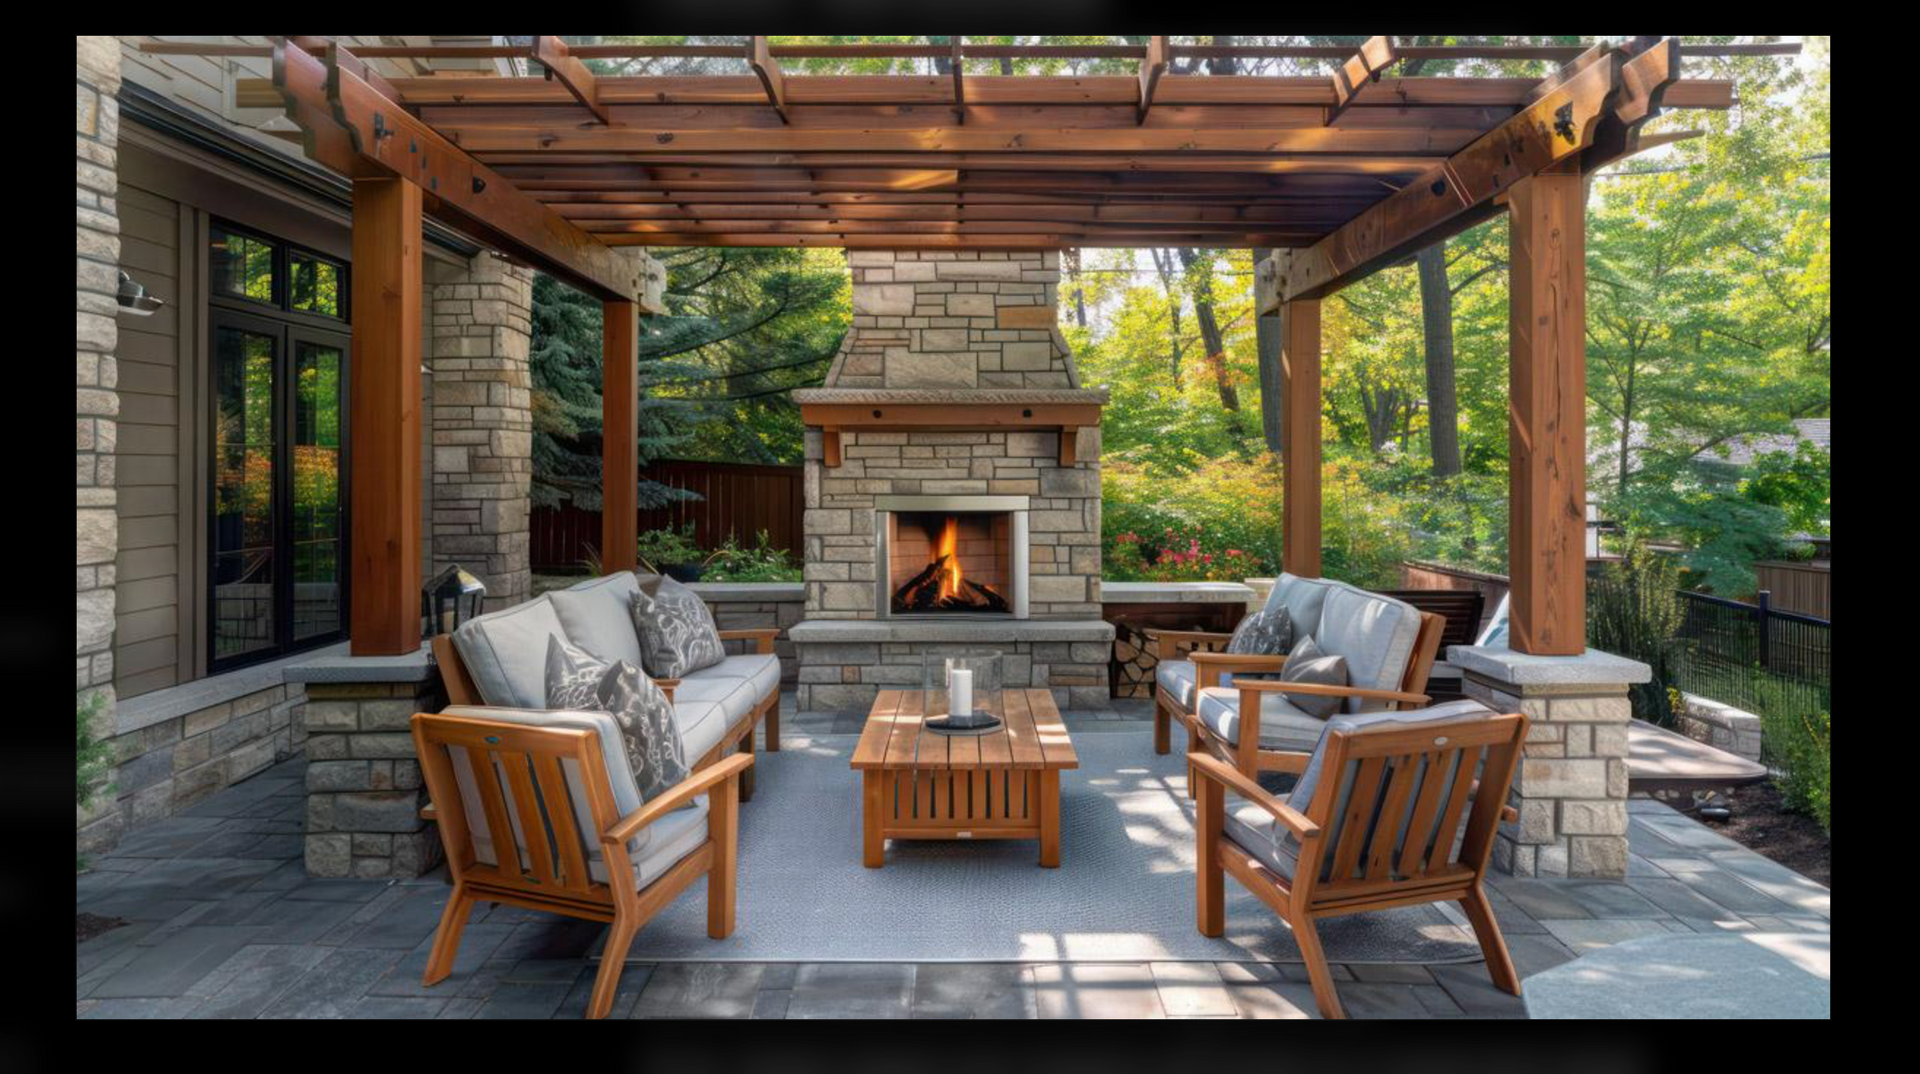
A hillside path can be part of a larger outdoor living plan: a patio near the house, a garden route above it, or steps down to a separate gathering area. You can build in phases while still deciding how those pieces will connect.
Explore our hardscape design and installation services for the broader possibilities, or follow Skyline Hardscapes & Premier Outdoor Living on Facebook for project updates and outdoor living ideas.
Bring inspiration photos to the conversation, but also bring the practical list: the muddy crossing, the awkward climb, and the garden bed you avoid because getting there is a pain. Those details help shape a useful design.
Make More of Your Backyard Reachable
You don’t need to turn every hillside into a flat lawn. Start with the places you want to use and a sensible way to reach them.
Skyline Hardscapes & Premier Outdoor Living designs and builds walkways, steps, retaining walls, patios, and outdoor living spaces throughout Roanoke, Salem, Bedford, Smith Mountain Lake, Forest, Lynchburg, and surrounding communities.
Request a free hardscape design consultation from Skyline Hardscapes & Premier Outdoor Living.
Skyline Hardscapes & Premier Outdoor Living
A division of Skyline Hearth & Fire
Done Right.