October 21, 2026
A retaining wall isn’t just a stack of pretty blocks holding back dirt. It’s a structure — and the taller it gets, the less room there is for guessing.

Retaining walls are one of those projects that can look deceptively simple.
Dig a trench.
Stack some block.
Throw some gravel behind it.
Call it a day.
Right?
Not exactly.
A small decorative garden wall and a six-foot retaining wall holding back a hillside are about as similar as a wheelbarrow and a dump truck.
They both move dirt.
That doesn’t mean you use them the same way.
At Skyline Hardscapes & Premier Outdoor Living, we design and build retaining walls throughout Roanoke, Salem, Bedford, Smith Mountain Lake, Botetourt County, Lynchburg, Forest, Lexington, Blacksburg, Christiansburg, and surrounding Southwest Virginia communities.
And around here, retaining walls aren’t unusual.
We have hills.
We have clay.
We have sloped backyards.
We have houses built on terrain that apparently looked at “flat” and said:
Nah. Too easy.
A properly designed retaining wall can turn an awkward slope into usable outdoor space.
But if that wall is holding back thousands of pounds of soil, water, vehicles, patios, fences, structures, or anything else sitting uphill...
The design matters.
A lot.
What Is a Retaining Wall Actually Doing?
A retaining wall holds back soil where the ground elevation changes.
Simple enough.
But that soil isn’t just sitting there politely.
It is pushing against the wall.
That pressure changes depending on things like:
- Wall height
- Soil type
- Soil moisture
- Slope above the wall
- Slope below the wall
- Groundwater
- Drainage
- Structures above the wall
- Vehicles near the wall
- Patios or driveways above the wall
- Fences and guardrails
- Additional retaining walls nearby
The taller the wall gets, the greater those forces become.
That’s why a properly built retaining wall is not just a pile of landscape block.
It is a system.
And that system may include:
- Compacted base material
- Buried base courses
- Drainage aggregate
- Drain pipe
- Geotextile
- Geogrid reinforcement
- Proper backfill
- Surface drainage
- Engineered design
The blocks are just the part you get to look at when we’re done.
What Is a Segmental Retaining Wall?
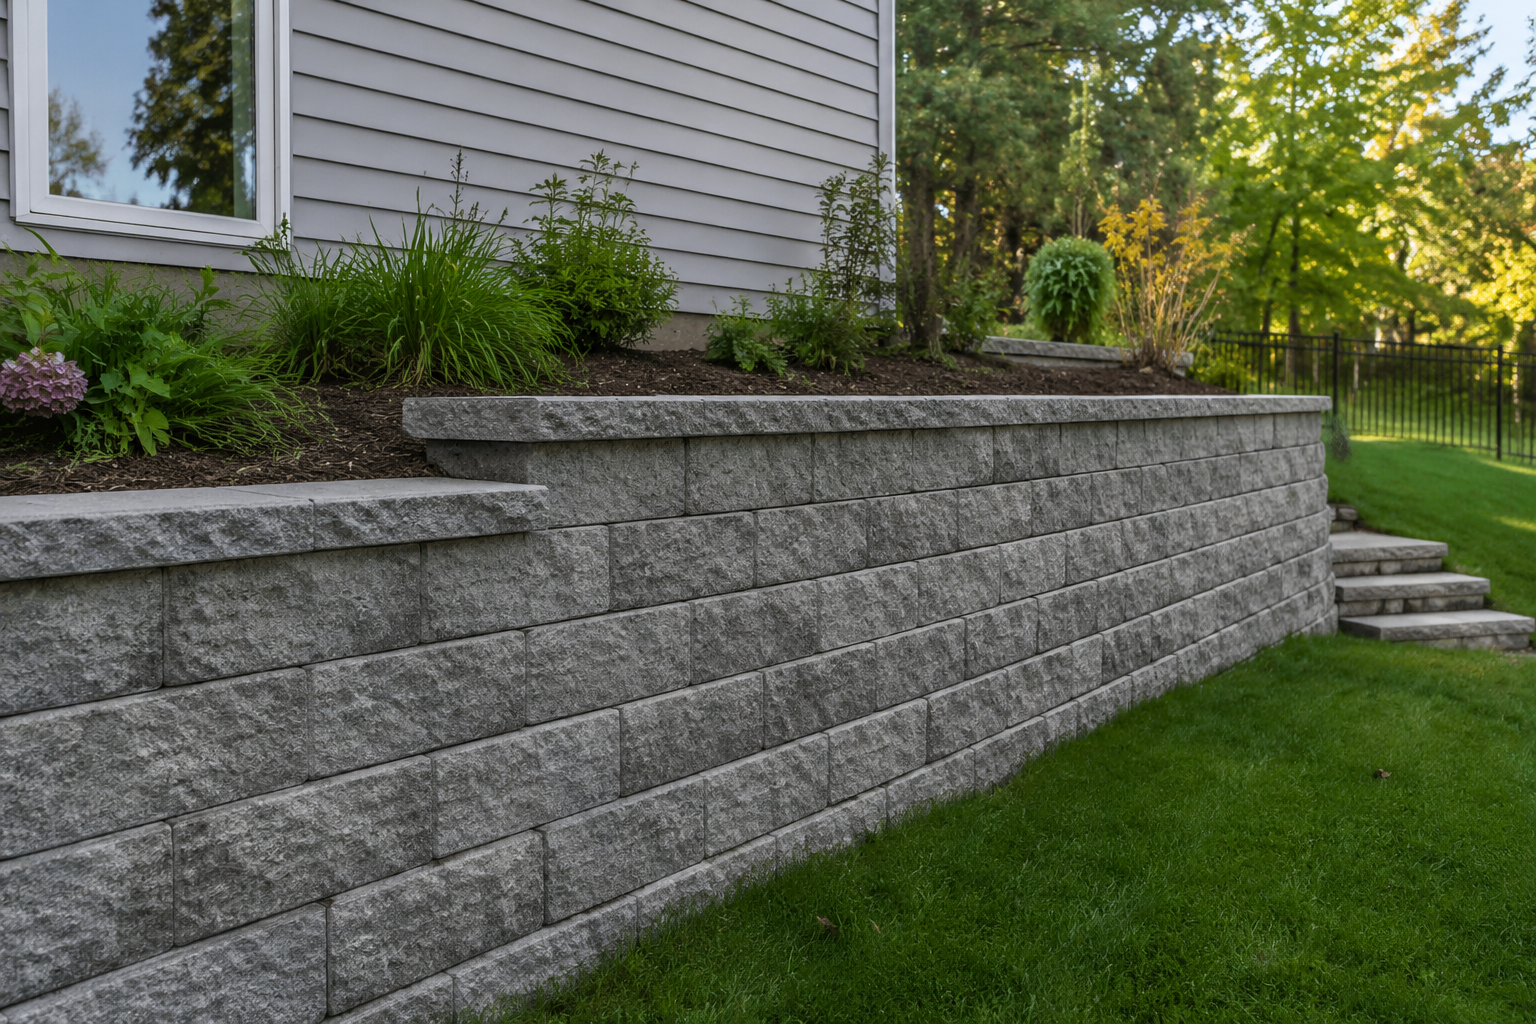
A segmental retaining wall — often called an SRW — is built from manufactured concrete retaining wall units installed in courses.
Depending on the wall system, the blocks may use:
- Pins
- Clips
- Lips
- Shear keys
- Interlocking geometry
Some smaller walls can function primarily as gravity walls.
Taller or more heavily loaded walls may require reinforced soil behind them using geogrid.
When retaining walls are incorporated into a complete hardscape design, they can do much more than simply stop dirt from moving.
They can create:
- Level paver patios
- Fire pit areas
- Outdoor kitchens
- Terraced landscapes
- Seating areas
- Walkways
- Steps
- Pool areas
- Garden spaces
- Usable backyard space
Sometimes the retaining wall is the project.
Other times, it’s the reason the rest of the project is even possible.
What Is Geogrid in a Retaining Wall?
Geogrid is one of the most important components in many taller retaining wall systems.
Geogrid is a synthetic reinforcement material installed in layers behind the wall and extended back into the compacted soil.
Instead of asking the concrete blocks at the front of the wall to fight all that soil pressure by themselves, geogrid ties a much larger mass of soil together behind the wall.
The wall face and reinforced soil begin working as one larger system.
Think of it like this:
Without reinforcement, the blocks are trying to hold the hill back.
With properly designed geogrid, part of the hill gets recruited onto our team.
Much better arrangement.
How Far Should Geogrid Extend Behind a Retaining Wall?
Here’s where things can get sketchy fast.
There is not one universal geogrid length that works for every retaining wall.
Geogrid length and spacing can depend on:
- Wall height
- Soil conditions
- Wall block system
- Geogrid type
- Backfill material
- Slope above the wall
- Slope below the wall
- Driveways or vehicles above the wall
- Structures near the wall
- Other retaining walls nearby
- Overall wall geometry
So if somebody says:
“We always run the grid back four feet.”
The next question should probably be:
Why?
Because “that’s what we always do” is not a structural calculation.
A wall holding back a flat lawn is one thing.
A wall holding back a driveway with a pickup truck parked six feet behind it is something entirely different.
What Is a Surcharge Load?
A surcharge is additional loading applied to the soil behind a retaining wall.
And this is where a wall that looks simple on paper can become a much more serious structure.
Common surcharge conditions can include:
- Driveways
- Parked vehicles
- Buildings
- Sheds
- Swimming pools
- Patios
- Heavy structures
- Slopes continuing uphill
- Equipment
- Other retaining walls
Imagine a four-foot wall with flat grass behind it.
Now imagine that exact same wall with a driveway behind it.
Same visible wall.
Very different forces.
That’s why retaining walls should not be priced or designed based only on:
“How long is it and how tall is it?”
Those dimensions matter.
But they do not tell the whole story.
Drainage Is One of the Most Important Parts of a Retaining Wall
Water is really good at ruining things.
Basements.
Driveways.
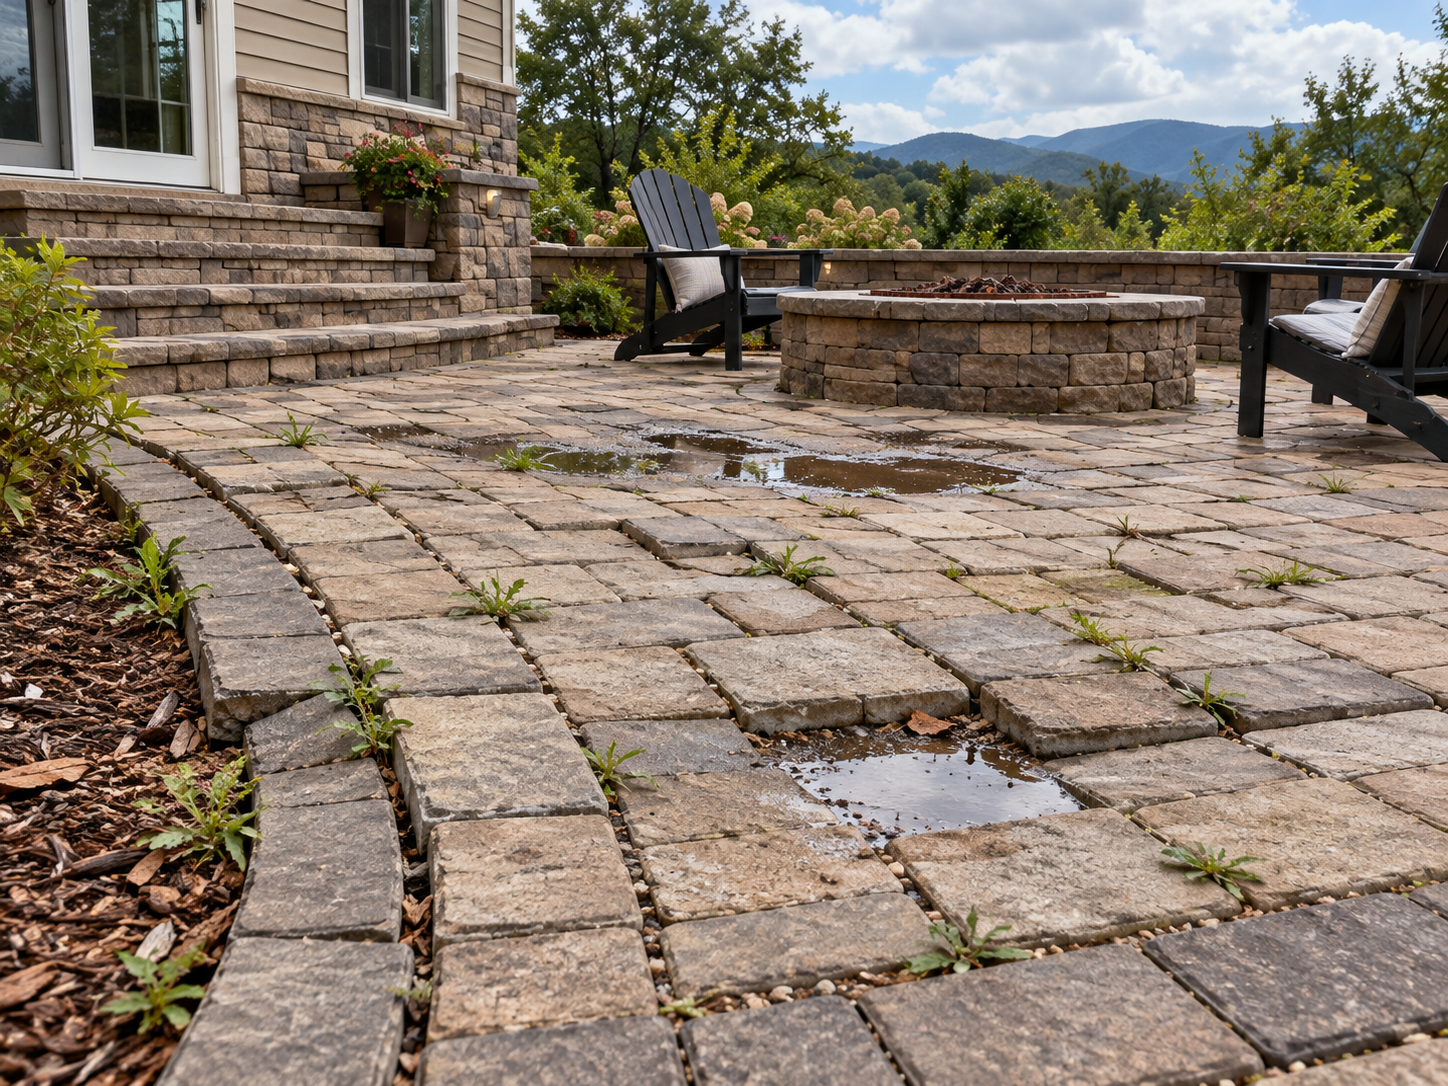
Paver patios.
Foundations.
Your weekend.
Retaining walls are no exception.
When water accumulates in the soil behind a retaining wall, it adds pressure against the structure.
And wet soil gets heavy in a hurry.
That is why drainage is not some optional upgrade we throw into the estimate because it sounds fancy.
It is part of the wall system.
What Goes Behind a Retaining Wall?
A properly designed segmental retaining wall will usually include drainage provisions appropriate for the property.
Depending on the project, that may include:
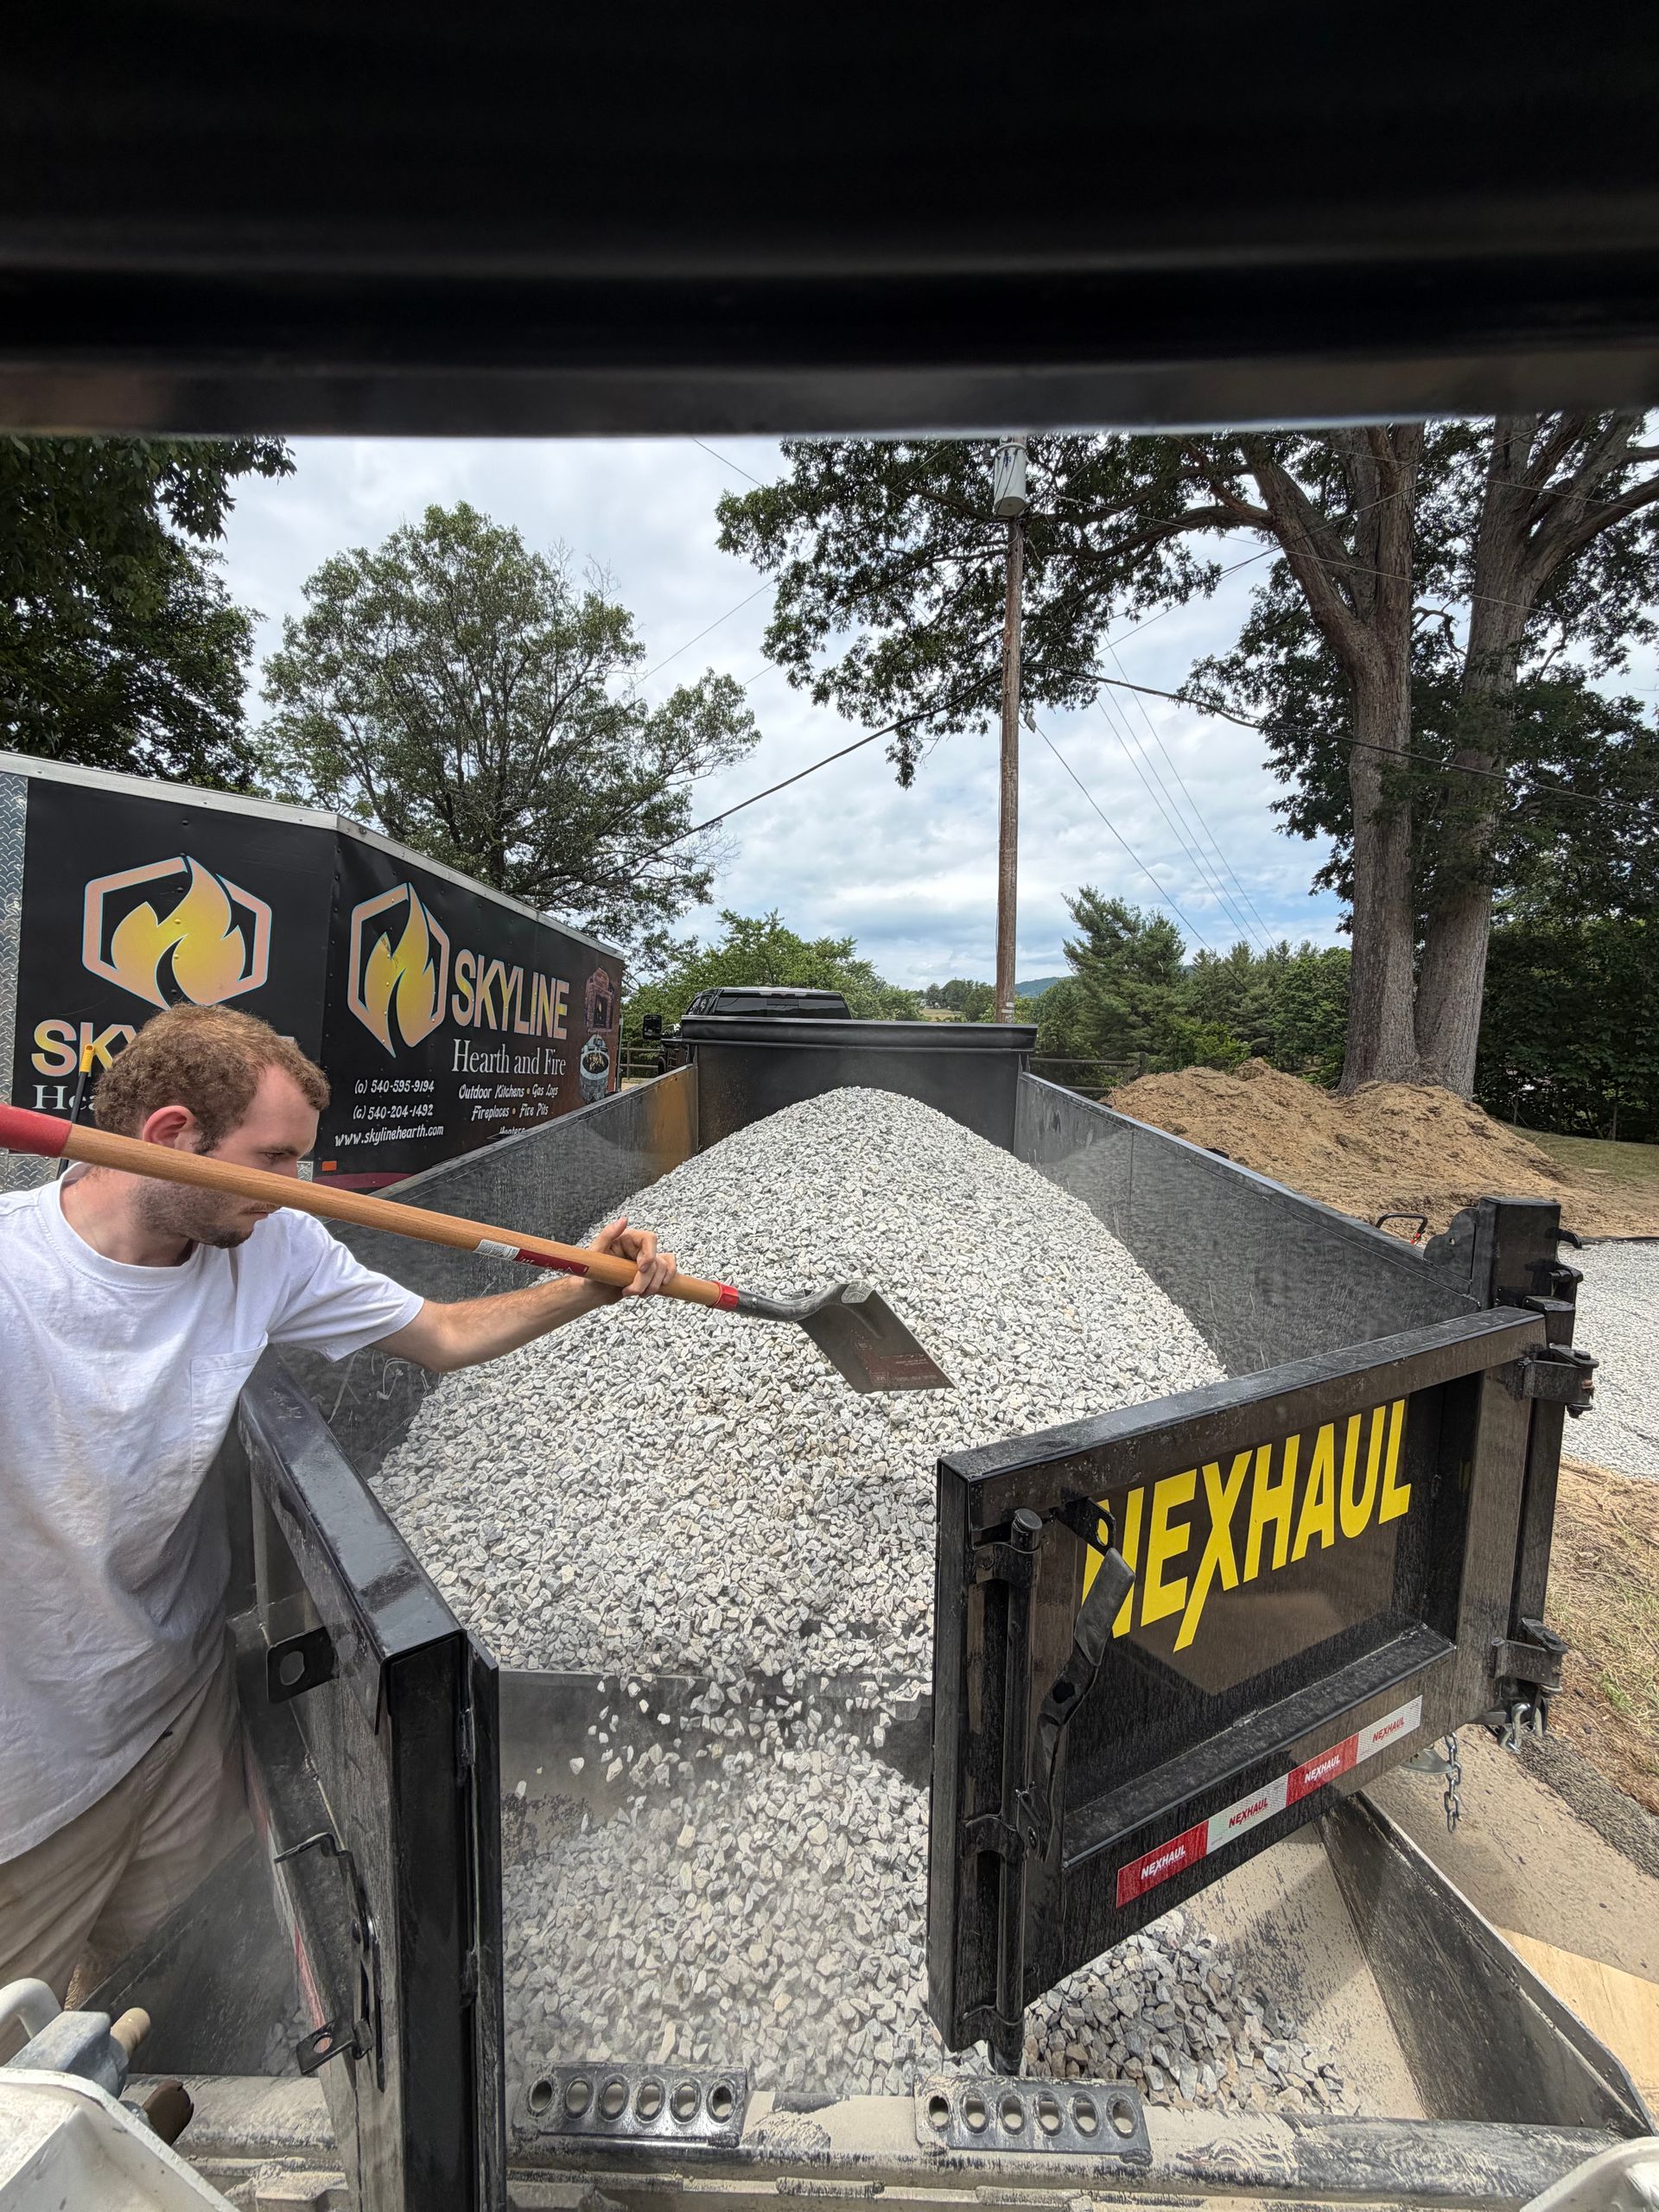
- Clean drainage stone
- Perforated drain pipe
- Properly compacted backfill
- Geotextile
- Surface drainage
- Swales
- Downspout management
- Drainage outlets
- Daylighted piping
But there’s an important point here:
Drainage stone behind the wall does not mean you should intentionally dump half the neighborhood’s stormwater behind it.
If roof runoff, downspouts, hillside drainage, or large amounts of surface water are heading toward the wall, that needs to be considered during the design.
A four-inch pipe is useful.
It is not a black hole.
Why Virginia Clay Makes Retaining Wall Drainage Even More Important
Southwest Virginia has plenty of clay-heavy soil.
And clay has a few personality traits worth knowing about.
It can:
- Hold moisture
- Drain slowly
- Expand and contract
- Become soft when saturated
- Create difficult compaction conditions
That doesn’t mean you can’t build retaining walls in clay.
If that were true, half of Virginia would just slide downhill.
It means the wall has to be designed around the actual site conditions.
The soil matters.
The water matters.
The slope matters.
And pretending they don’t matter because the blocks look nice is how expensive problems get started.
Do Retaining Walls Need Drain Pipe?
Many do.
A perforated drainage pipe is commonly installed near the base behind a segmental retaining wall and surrounded by clean drainage aggregate.
The pipe then needs somewhere to discharge.
That last part matters.
A drain pipe that goes nowhere is basically an underground decoration.
Depending on the project, the pipe may:
- Daylight at the end of the wall
- Exit through the face at designed locations
- Connect to another approved drainage system
- Discharge to an appropriate lower elevation
The exact design depends on the wall and property.
But the basic rule is simple:
Water needs somewhere to go.
Why Retaining Wall Base Preparation Matters
Everything we’ve talked about so far happens behind the wall.
But what sits underneath it matters just as much.
The first course of block must sit on a properly prepared leveling pad.
If that base settles unevenly, the wall above it follows.
That can lead to:
- Dips
- Waves
- Leaning
- Open joints
- Misaligned caps
- Wall movement
- Structural problems
The base needs to be:
- Excavated properly
- Wide enough
- Compacted
- Level
- Built from the correct material
- Installed at the correct elevation
The first course is where you want to be annoyingly picky.
Because discovering course one was wrong after you’ve installed course eight is an excellent way to turn one job into two jobs.
Should the First Course of a Retaining Wall Be Buried?
Usually, yes.
Segmental retaining walls typically require part of the first course — and sometimes more depending on the design — to be embedded below finished grade.
That helps provide stability at the bottom of the wall and protects the base.
The required amount depends on:
- Wall height
- Wall system
- Site conditions
- Toe slope
- Manufacturer requirements
- Engineering
Again, there isn’t one magic number for every retaining wall in Southwest Virginia.
When Does a Retaining Wall Need a Permit in Roanoke, VA?
This is where local requirements matter.
If the project is located inside the City of Roanoke, the current permitting process depends largely on the amount of unbalanced fill being retained and the height of the wall.
According to the City of Roanoke’s retaining wall requirements, walls retaining less than two feet of unbalanced fill still require zoning review.
Once a wall retains more than two feet of unbalanced fill, residential or commercial building and zoning permits are required.
For walls from two feet to four feet, the City currently does not require building plans or a design professional solely based on wall height.
For retaining walls greater than four feet, building plans and a design professional are required.
That changes the conversation pretty quickly.
Because once we get into that territory, the design standard probably shouldn’t be:
“Jimmy’s built a bunch of these and says she’ll hold.”
No disrespect to Jimmy.
But gravity does not care about confidence.
Retaining Wall Rules Can Change by Jurisdiction
This is important.
A Roanoke mailing address does not necessarily mean the property is inside the City of Roanoke.
You may actually be in:
- Roanoke County
- Salem
- Bedford County
- Botetourt County
- Franklin County
- Montgomery County
- Lynchburg
- Lexington
- Another surrounding jurisdiction
Those localities can have different permitting requirements.
So we do not recommend assuming:
“My buddy built one without a permit, so mine doesn’t need one.”
Your buddy may live twelve minutes away and be under a completely different permitting authority.
If you’re planning a retaining wall in the Roanoke area, the correct requirements should be verified for the actual property before construction begins.
When Does a Retaining Wall Need Engineering?
Engineering becomes increasingly important as wall height, slope, soil pressure, and surcharge loads increase.
Engineered plans may be required or advisable when:
- The wall exceeds local height thresholds
- A driveway sits above it
- A structure is near the wall
- The wall retains significant fill
- The slope above the wall is steep
- The slope below the wall affects stability
- Multiple walls are terraced together
- Soil conditions are questionable
- The wall supports a patio or other improvement
- Local code requires stamped drawings
At some point, the smartest tool on the jobsite isn’t another excavator.
It’s an engineer.
And that’s okay.
Knowing when to bring in an engineer is part of doing retaining walls correctly.
What Is Global Stability?
Here’s another phrase homeowners probably weren’t planning on learning when they started looking at landscaping.
Global stability refers to the possibility of the entire wall and surrounding soil mass moving together.
Imagine a retaining wall built into a steep hillside.
The wall itself could be perfectly reinforced.
The blocks could be installed beautifully.
The geogrid could be correct.
But if the entire hillside beneath and around it wants to move?
That wall may be going with it.
Global stability can become a major consideration with:
- Tall walls
- Steep slopes
- Slopes below the wall
- Weak soils
- Terraced walls
- Heavy surcharge loads
That’s why some retaining wall projects require more than simply selecting a block and figuring out geogrid spacing.
Can You Build Two Short Retaining Walls Instead of One Tall Wall?
Sometimes.
Terraced retaining walls can be a great way to handle elevation changes.
They can also look better than one large wall and create planting areas or usable spaces between levels.
But here’s the catch:
Two short walls are not automatically two independent walls.
If the upper wall is too close to the lower wall, it can add load to the lower wall.
So:
“We’ll just build two three-foot walls instead of one six-footer and avoid all that engineering stuff.”
Maybe.
Maybe not.
Physics unfortunately reads the entire property.
Not just the proposal.
What About a Fence on Top of a Retaining Wall?
Very common.
And this is another reason the whole project should be planned before construction begins.
A fence or railing may affect:
- Wall design
- Post locations
- Geogrid placement
- Footings
- Wall loading
- Guard requirements
If you know you want a fence above the wall, tell the contractor before the wall gets built.
Finding out afterward that someone needs to drill deep post holes through several layers of geogrid is what the technical manuals refer to as:
Well, crap.
Do Retaining Walls Need Guardrails?
Sometimes.
Guard requirements can depend on:
- Drop height
- Location
- Pedestrian access
- Patio layout
- Walkways
- Stairs
- Building code requirements
If a patio, walkway, or regularly occupied area terminates at the top of a significant retaining wall, guard requirements may become part of the project.
Again:
The wall isn’t just a standalone object.
It’s part of the entire outdoor space.
What Causes Retaining Walls to Fail?
There are plenty of ways to build a retaining wall badly.
Unfortunately, many of them are buried where nobody can see them once the project is finished.
Here are some of the biggest problems.
Poor Drainage
Water builds up behind the wall and increases pressure.
Inadequate Base Preparation
The bottom of the wall settles or shifts.
No Geogrid Where Reinforcement Was Needed
The wall can begin leaning, separating, or rotating.
Improper Backfill
Poor material behind the wall can hold too much moisture or fail to compact properly.
Insufficient Compaction
Loose soil settles after construction.
Too Much Compaction Too Close to the Wall Face
Heavy equipment operating directly against the back of the wall can actually push the wall outward during construction.
Ignoring Surcharge Loads
Driveways, structures, slopes, and other loads above the wall get overlooked.
Poor Surface Drainage
Runoff gets directed toward the wall instead of away from it.
Improper Geogrid Installation
Wrong length.
Wrong spacing.
Wrong orientation.
Improper connection.
Poor backfill.
Any of those can compromise the reinforced wall system.
Building Too Tall Without Engineering
Eventually physics sends the invoice.
How Long Should a Retaining Wall Last?
A properly designed and installed segmental retaining wall can provide decades of service.
But longevity depends heavily on:
- Design
- Drainage
- Base preparation
- Soil conditions
- Materials
- Installation
- Backfill
- Reinforcement
- Loading
- Surface-water management
And here’s the frustrating part for homeowners:
A huge percentage of what determines how well the wall performs gets buried forever.
You don’t see:
- Most of the base
- Drain pipe
- Drainage stone
- Geogrid
- Compacted backfill
- Buried courses
- Geotextile
Those items aren’t nearly as exciting as choosing wall color and cap style.
But they’re a whole lot more important when the hill starts pushing.
How Much Does a Retaining Wall Cost in Roanoke, VA?
There isn’t one useful price-per-linear-foot number that accurately covers retaining walls.
Height matters.
Access matters.
Excavation matters.
Soil matters.
Engineering matters.
Drainage matters.
Geogrid matters.
And what the wall is actually holding back matters.
We break the numbers down much further in our guide to retaining wall costs in Roanoke, Virginia.
For early budgeting, professionally installed segmental retaining walls can vary dramatically depending on height and complexity.
A short landscape wall with excellent equipment access is one thing.
A six-foot engineered retaining wall supporting a driveway is another animal entirely.
Same word.
Retaining wall.
Very different project.
Why Retaining Wall Height Changes the Price So Much
A taller wall obviously uses more block.
But the block is only part of the cost.
As wall height increases, the project may also require:
- More excavation
- Wider excavation behind the wall
- Additional base preparation
- More drainage aggregate
- Additional buried courses
- More backfill
- Geogrid reinforcement
- Engineering
- Permitting
- Inspections
- More equipment time
- More labor
That’s why comparing retaining wall quotes solely by linear foot can be misleading.
A 50-foot wall that is two feet tall contains about 100 square feet of visible wall.
A 50-foot wall that is six feet tall contains about 300 square feet.
Same length.
Triple the visible wall face.
And a whole lot more dirt trying to relocate itself downhill.
Why Is One Retaining Wall Quote So Much Cheaper Than Another?
This is where homeowners should look beyond the final number.
Ask what is actually included.
- How deep is the base?
- What base material is being used?
- How much drainage stone is included?
- Is drain pipe included?
- Is geotextile included?
- Is geogrid required?
- Is engineering included?
- Are permits included?
- Who handles excavation?
- Who removes excess soil?
- What wall system is being used?
- How much block is buried?
- How will surface drainage be handled?
- Is final grading and restoration included?
If one proposal accounts for all of that and another says:
Build retaining wall — $12,500
...you do not necessarily have two prices for the same project.
You can make a retaining wall cheaper by leaving out things nobody sees.
Coincidentally, those are often the same things keeping it standing.
Retaining Walls Can Turn Sloped Yards Into Usable Outdoor Space
This is where retaining walls get really useful.
A sloped backyard may currently give you:
- Difficult mowing
- Erosion
- Drainage problems
- Wasted space
- Furniture that feels like it’s trying to escape downhill
- A hill nobody actually uses
A properly designed retaining wall can potentially create:
- A level paver patio
- An outdoor kitchen
- A fire pit area
- A seating area
- A flat lawn
- Landscape terraces
- Walkways
- Steps
- Multiple outdoor living levels
And this is why we prefer looking at retaining walls as part of the overall property design.
Sometimes moving the wall five feet one direction can dramatically improve how the finished backyard functions.
That’s a much better conversation than simply asking:
“How many feet of retaining wall do you want?”
Retaining Walls and Paver Patios
Many retaining walls are built because a homeowner wants a patio where the existing grade makes one difficult.
Instead of forcing a patio onto a slope, a retaining wall can create the level area needed for the project.
That’s why retaining wall design and patio design should often happen together.
If you’re planning a new patio, our guide to paver patio costs in Roanoke, VA can help with the budgeting side.
Planning the:
- Wall
- Patio
- Steps
- Drainage
- Lighting
- Seating
- Fire feature
- Outdoor kitchen
...as one complete project is usually much better than building each piece separately and hoping they all play nicely together later.
Retaining Walls and Outdoor Kitchens
If your backyard project includes an outdoor kitchen, the retaining wall may be doing more than simply creating usable patio space.
The wall may be supporting:
- The kitchen
- Countertops
- Appliances
- Structures
- Utilities
- Additional patio loading
That needs to be considered during the wall and patio design.
It’s much easier to plan for the grill, refrigerator, gas line, electrical service, and cabinet layout before construction than after somebody says:
“You know what would look good right here?”
Yes.
It probably would have looked even better three weeks ago when we had the ground open.
Retaining Wall Contractor in Roanoke, VA
Skyline Hardscapes & Premier Outdoor Living designs and builds retaining walls, paver patios, walkways, steps, seating walls, outdoor kitchens, fire features, and complete outdoor living spaces throughout Roanoke and Southwest Virginia.
We serve homeowners throughout:
- Roanoke
- Salem
- Vinton
- Bedford
- Smith Mountain Lake
- Moneta
- Daleville
- Botetourt County
- Blacksburg
- Christiansburg
- Lexington
- Lynchburg
- Forest
- And surrounding communities
Whether you need a smaller landscape wall or a larger retaining system tied into a complete outdoor living project, we look at the entire property first.
That includes:
- Grade
- Drainage
- Soil conditions
- Wall height
- Access
- Surcharge loads
- Structures
- Patio elevations
- Future plans for the space
Because building the wall correctly is important.
Building the right wall in the right place is even better.
Ready to Fix That Hill?
Some backyards give you a nice flat canvas.
Others look like Mother Nature started grading the property at 4:55 on a Friday and just went home.
That doesn’t mean the space is unusable.
It just means it needs a plan.
If you’re considering a retaining wall, paver patio, or complete backyard transformation in Roanoke or Southwest Virginia, contact Skyline Hardscapes & Premier Outdoor Living to schedule a free in-home design consultation.
We’ll look at the grade.
We’ll look at the drainage.
We’ll figure out what that wall actually needs to hold back.
And if engineering or permitting needs to be part of the project, we’ll know that before somebody starts stacking blocks and hoping for the best.
Skyline Hardscapes & Premier Outdoor Living
A division of Skyline Hearth & Fire
Done Right.