September 1, 2026
How Much Does a Retaining Wall Cost in Roanoke, VA? 2026 Pricing Guide
If you’ve Googled “retaining wall cost in Roanoke, VA,” you’ve probably already discovered that the internet is about as helpful as asking, “How much does a truck cost?”
Well...
What truck?
A 1998 Ranger with three hubcaps?
Or a brand-new diesel dually that requires a small mortgage and its own ZIP code?
Retaining walls work the same way.
You’ll find websites quoting retaining walls by the linear foot, but length without height tells you almost nothing.
A wall that is 50 feet long and 2 feet tall contains about 100 square feet of visible wall.
A wall that is 50 feet long and 6 feet tall contains 300 square feet.
Same length.
Very different wall.
At Skyline Hardscapes & Premier Outdoor Living, we design and build retaining walls in Roanoke, VA and throughout Southwest Virginia. So instead of throwing out one magic number, let’s break down what homeowners should realistically consider when budgeting for a retaining wall in 2026.
How Much Does a Retaining Wall Cost in Roanoke, VA?
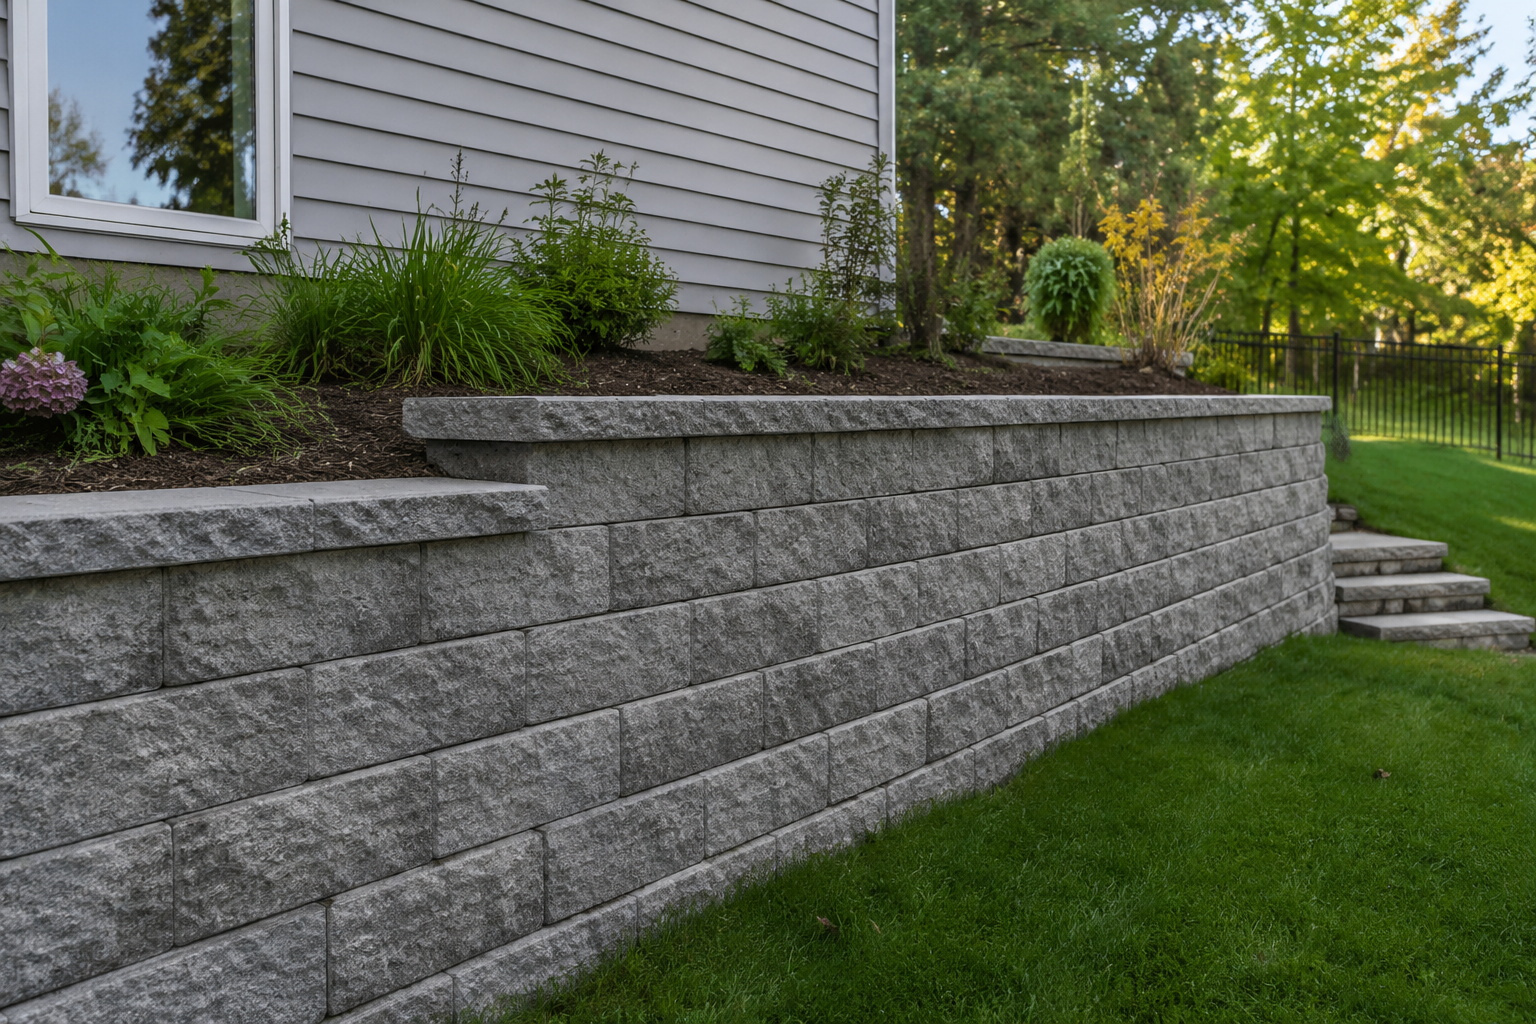
For early budgeting purposes, many professionally installed segmental retaining walls can fall somewhere around $35 to $65 per square foot of visible wall face.
Smaller, straightforward landscape walls may fall toward the lower end.
Tall walls requiring significant excavation, reinforcement, engineering, difficult access, drainage work, or substantial site preparation can easily move above that range.
For larger engineered retaining walls, $50 to $85+ per square foot of visible wall face may be a more realistic planning number depending on site conditions and design.
These are budgeting ranges — not quotes.
A retaining wall is one of those projects where ten minutes standing in the backyard can reveal more about cost than ten hours with an online calculator.
What Does “Square Foot of Wall Face” Mean?
It’s simple:
Wall Length × Wall Height = Visible Wall Face
For example:
A 50-foot-long wall that is 3 feet tall:
50 × 3 = 150 square feet
A 75-foot-long wall that is 6 feet tall:
75 × 6 = 450 square feet
This is a much better way to compare retaining walls than simply pricing them by linear foot.
And even then, it’s only a starting point because part of a properly built segmental wall is buried below grade. You don't see those blocks.
You also don't see most of the base, drainage stone, reinforcement, geotextile, excavation, or compacted material behind the wall.
Unfortunately, gravity remains stubbornly unimpressed by whether homeowners can see what they paid for.
Realistic Retaining Wall Budget Examples
Here are some rough 2026 planning examples for professionally installed segmental retaining walls.
Small Retaining Wall: 25 Feet Long × 2 Feet Tall
Visible wall face:
50 square feet
A straightforward wall with excellent access and minimal excavation may fall around:
$3,000–$5,000
Small projects often have a higher cost per square foot because equipment mobilization, material delivery, excavation, and setup costs don't disappear simply because the wall is short.
Medium Retaining Wall: 50 Feet Long × 3 Feet Tall
Visible wall face:
150 square feet
Possible planning range:
$5,500–$9,000
At this size, grading, drainage, access, block selection, excavation, and what's happening above the wall begin playing a much larger role.
Larger Retaining Wall: 50 Feet Long × 4 Feet Tall
Visible wall face:
200 square feet
Possible planning range:
$8,000–$13,000+
Once walls reach this range, design requirements, reinforcement, permitting, and site conditions become increasingly important.
Engineered Retaining Wall: 75 Feet Long × 6 Feet Tall
Visible wall face:
450 square feet
A project this size can easily fall somewhere around:
$22,500–$38,000+
Why such a wide range?
Because at six feet tall, we're no longer talking about stacking some decorative blocks around a flower bed.
We're building a structure holding back a fairly impressive amount of earth that is constantly trying to relocate itself downhill.
Engineering, excavation, geogrid reinforcement, drainage, access, soil conditions, equipment, and the load above the wall all matter.
Add steps, pillars, lighting, curves, patio construction, railing, or difficult access and the total project investment can increase from there.
Why Does Retaining Wall Height Affect Cost So Much?
Height changes almost everything.
A taller wall requires more block, obviously.
But that's the easy part.
As retaining walls grow taller, they can also require:
- More excavation
- Deeper base preparation
- Additional drainage stone
- More buried block
- Geogrid reinforcement
- More excavation behind the wall
- Additional backfill
- Engineering
- Permits and inspections
- More equipment time
- Additional labor
- Increased structural planning
That’s why saying “retaining walls cost $75 per linear foot” is nearly useless without knowing the height.
It would be like a roofer pricing your roof based only on the width of your house.
We’re missing a fairly important dimension.
1. Excavation and Site Access Can Change the Price Dramatically
Equipment access is one of the first things we look at when evaluating a retaining-wall project.
Can we get an excavator to the wall?
Can material be delivered near the work area?
Can trucks access the property?
Is there enough room to stockpile soil and stone?
Or are we carrying everything through a 42-inch gate beside somebody's air conditioner?
Those are two completely different jobs.
Excellent equipment access can make construction significantly more efficient.
Poor access means more labor, smaller equipment, additional material handling, and more time.
And time has this irritating habit of costing money.
2. A Retaining Wall Needs Much More Than Blocks
One of the biggest misconceptions about retaining-wall pricing comes from looking at the retail cost of the block.
A homeowner might price the blocks and think:
“There's only $4,000 worth of block here. Why does the wall cost so much?”
Because the block is only the part you get to look at when we're finished.
A properly constructed segmental retaining wall may also require:
- Excavation
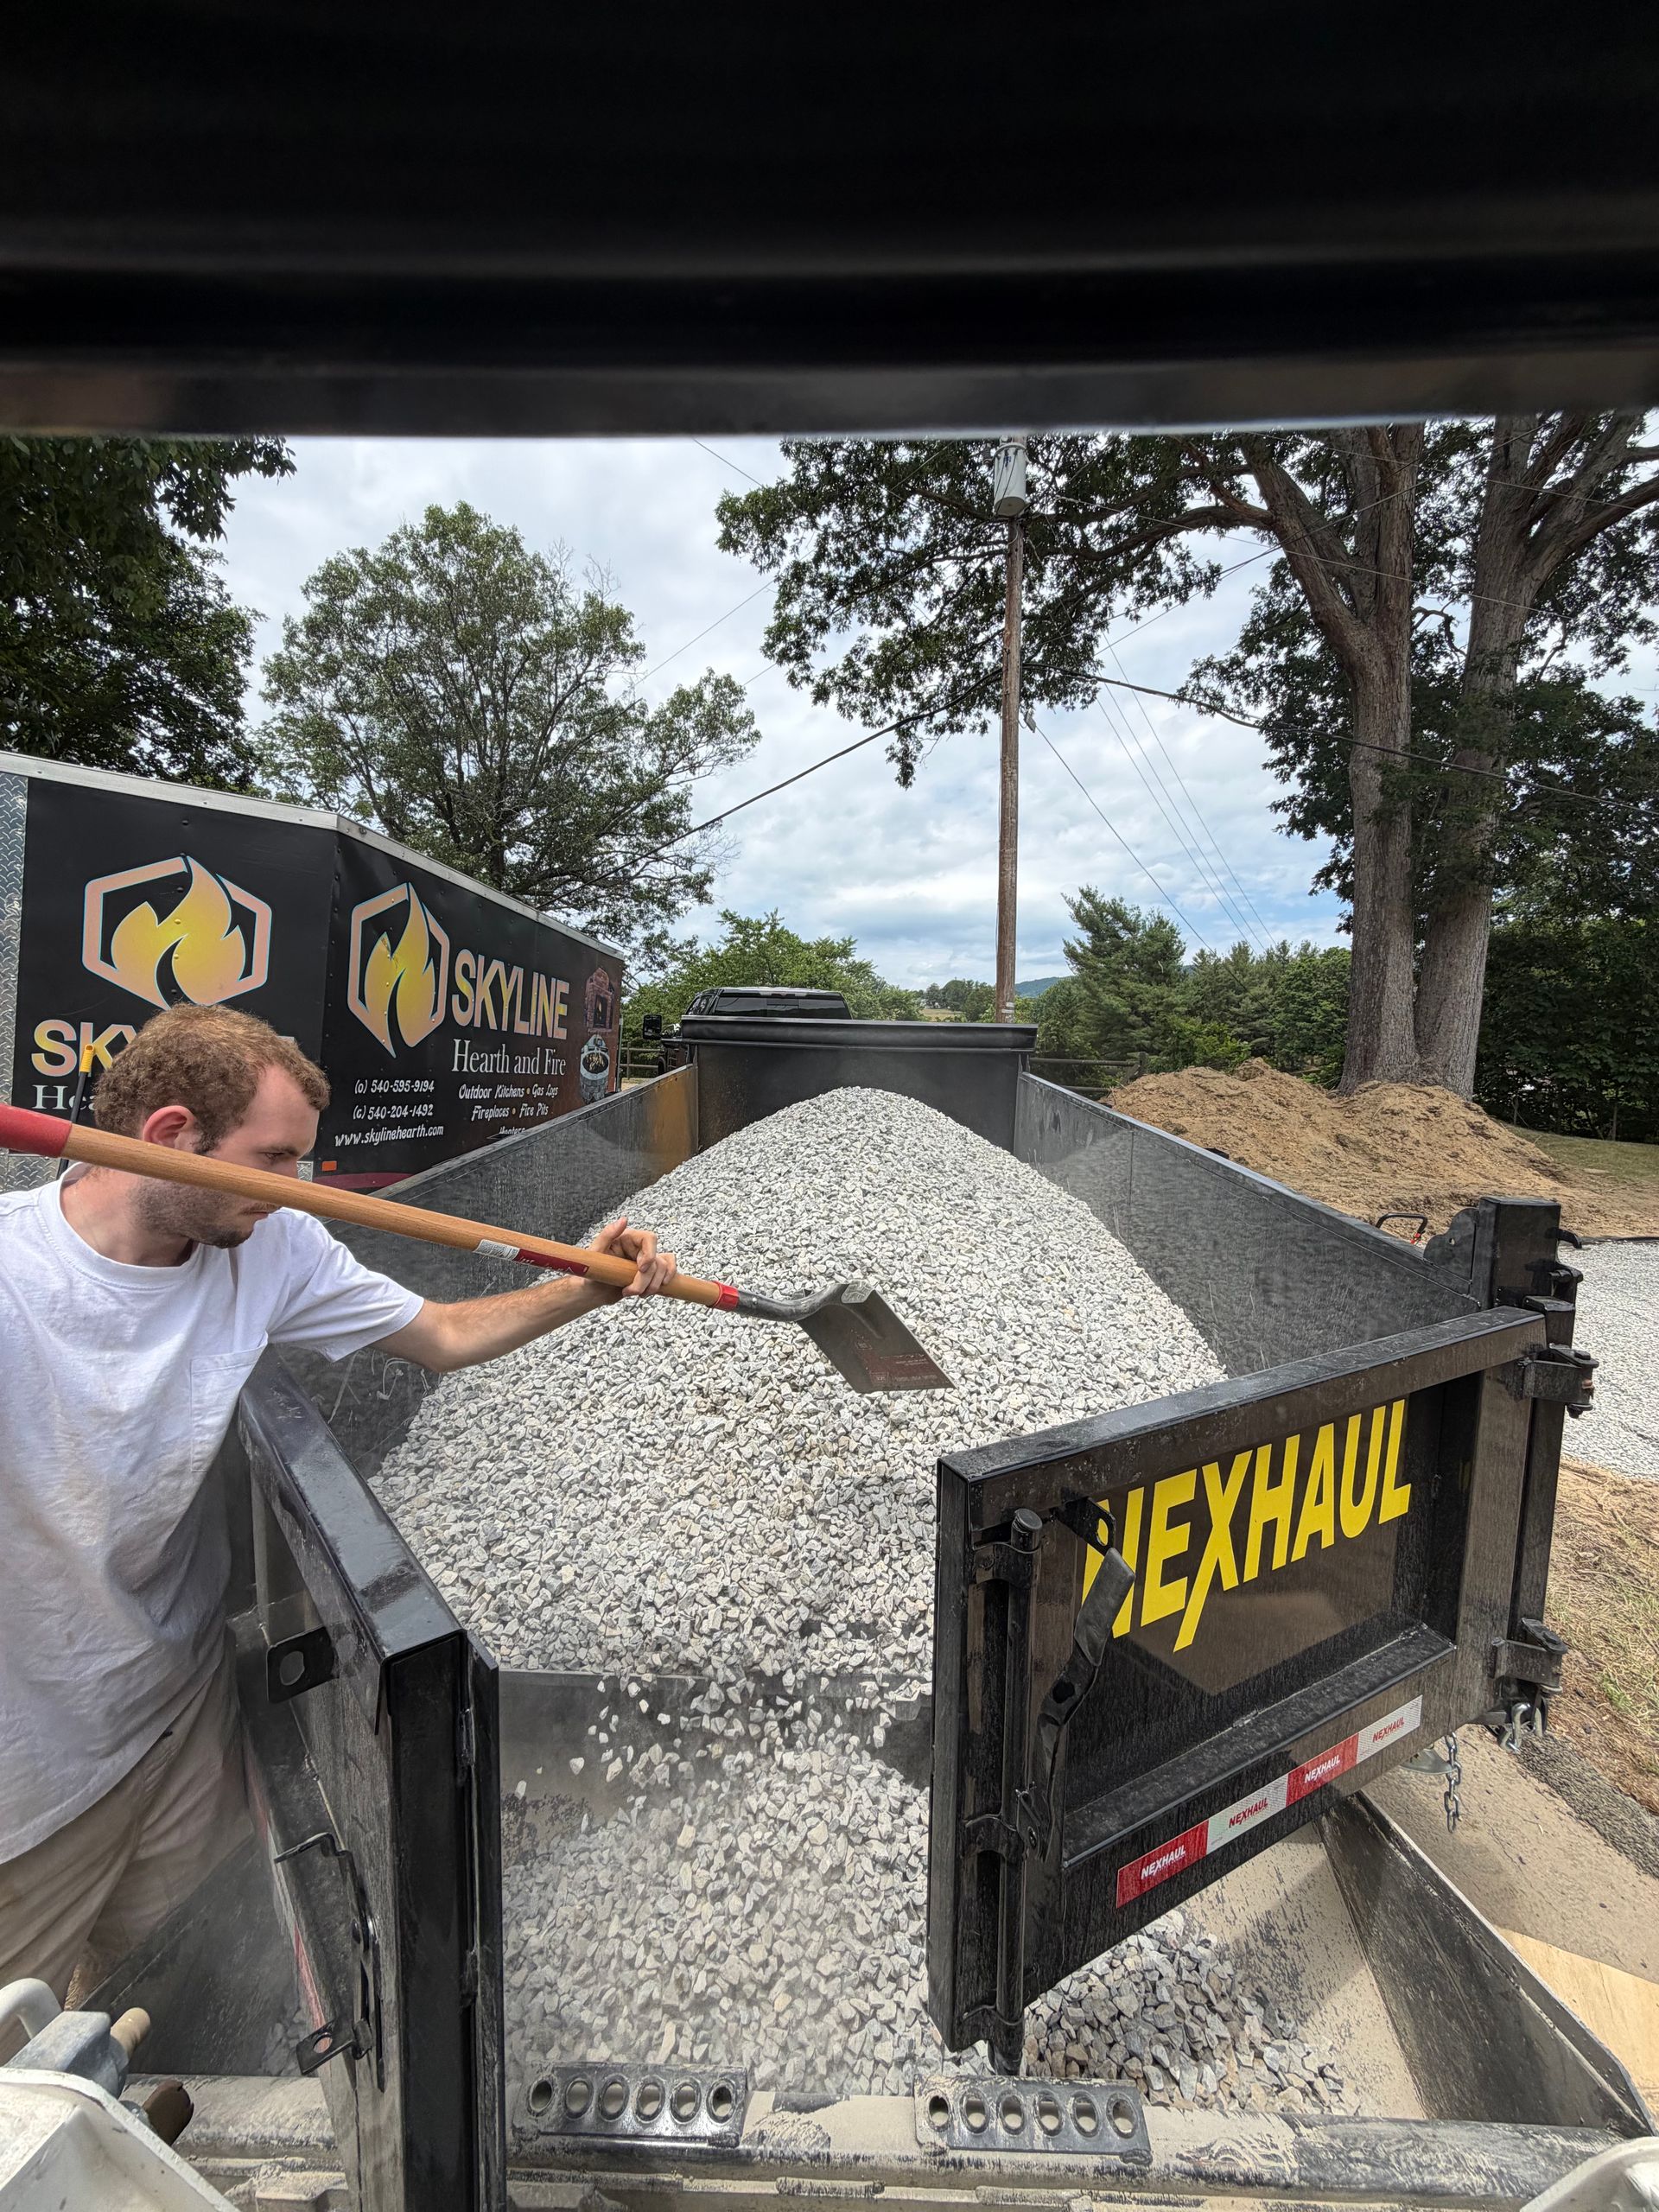
- Open-graded aggregate base
- Drainage stone
- Drain pipe where required
- Geotextile fabric
- Geogrid reinforcement
- Compaction
- Backfill
- Grading
- Disposal of excavated material
- Cap units
- Adhesive
- Equipment
- Engineering
- Permit work
- Restoration around the finished wall
That pretty face is basically the hood ornament.
Most of the work is behind it and underneath it.
3. Drainage Is One of the Most Important Parts of a Retaining Wall
Water is not something you want trapped behind a retaining wall.
As soil becomes saturated, hydrostatic pressure can place tremendous additional force against the structure.
That means drainage isn't an optional upgrade we throw in because we had some extra stone lying around. It is part of the wall system.
A properly designed wall may use free-draining aggregate, drain pipe, geotextile, grading, and other drainage methods depending on the project.
This is also why two retaining-wall proposals can look similar on paper and be completely different once construction begins.
If one price includes proper excavation, base, drainage, and reinforcement — and another basically includes “blocks and optimism” — those aren't equivalent bids.
4. Geogrid Reinforcement Can Add Significant Work
Tall segmental retaining walls often use geogrid extending back into the reinforced soil zone behind the wall.
The wall block itself is only one portion of the system.
The geogrid helps create a reinforced soil mass capable of handling the forces acting against the wall.
Installing it properly can require excavating significantly farther behind the wall than homeowners expect.
Which sometimes leads to one of my favorite conversations:
“So you're telling me you need to dig up THAT much of the yard to build a wall over HERE?”
Yep.
Gravity has reviewed the plans and unfortunately rejected our request to use less dirt.
The exact reinforcement design depends on wall height, soil conditions, slope, loads above the wall, block system, and engineering requirements.
5. What's Above the Retaining Wall Matters
Not all dirt weighs on a wall the same way.
What's happening behind and above the wall matters.
There may be:
- A driveway
- A patio
- A building
- A slope continuing uphill
- Vehicle traffic
- Another retaining wall
- A swimming pool
- Heavy structures
- Poor soil
- Significant drainage flowing toward the wall
These conditions can create additional loads — commonly called surcharges — that must be considered in the wall design.
The wall holding back your flower bed and the wall holding up your driveway should not be treated like the same project.
Does a Retaining Wall Need Engineering in Roanoke, VA?
Sometimes.
And this is where local rules matter.
Roanoke City Retaining Wall Requirements
According to the City of Roanoke's current retaining wall permitting guidance, retaining walls involving more than 2 feet of unbalanced fill require a building and zoning permit.
For walls greater than 4 feet tall, the City currently requires building plans and a design professional.
Additional requirements can apply depending on the project.
Roanoke County Retaining Wall Requirements
Roanoke County's current residential retaining wall guidance is slightly different.
The County states that a building permit is required when a wall retains 3 feet or more of unbalanced fill.
For walls from 4 to 6 feet, a plan is required and standard manufacturer designs may be acceptable.
Walls from 6 to 10 feet require plans bearing the stamp of a Virginia design professional.
And that's exactly why we don't recommend relying on your neighbor's recollection of what the inspector told his cousin in 2014.
Rules vary by jurisdiction and by the actual wall conditions.
Permitting and engineering requirements should be verified for the property before construction begins.
How Much Does Engineering Add to a Retaining Wall?
Engineering cost varies depending on wall size and complexity, but it should be considered separately from the basic block installation.
A simple manufacturer's engineered detail may be sufficient for some projects.
More complicated walls can require a Virginia-licensed design professional to evaluate the wall, soil, reinforcement, drainage, slopes, and surcharges and provide stamped plans.
Yes, that adds to the project cost.
But if we're discussing a structure holding back hundreds of thousands of pounds of soil near your home, patio, driveway, or neighbor's property, “we eyeballed it pretty good” probably isn't the engineering standard we're shooting for.
Does the Retaining Wall Block You Choose Affect Cost?
Absolutely.
Segmental retaining-wall systems vary in:
- Block size
- Weight
- Appearance
- Color
- Texture
- Corner availability
- Cap options
- Engineering capability
- Installation requirements
Decorative landscape blocks intended for small garden walls are very different from engineered structural retaining-wall systems.
For large structural walls, we want a product system designed to do structural wall things.
Seems obvious.
And yet here we are.
Material selection should be based on both appearance and what the wall actually needs to accomplish.
What About Curves, Corners, Steps, and Pillars?
These are fantastic design features.
They also aren't free.
Straight walls are generally simpler to construct.
Curves require additional layout and cutting.
Outside corners require specialty units and additional installation time.
Steps built into a retaining wall require their own base preparation, layout, cuts, and construction.
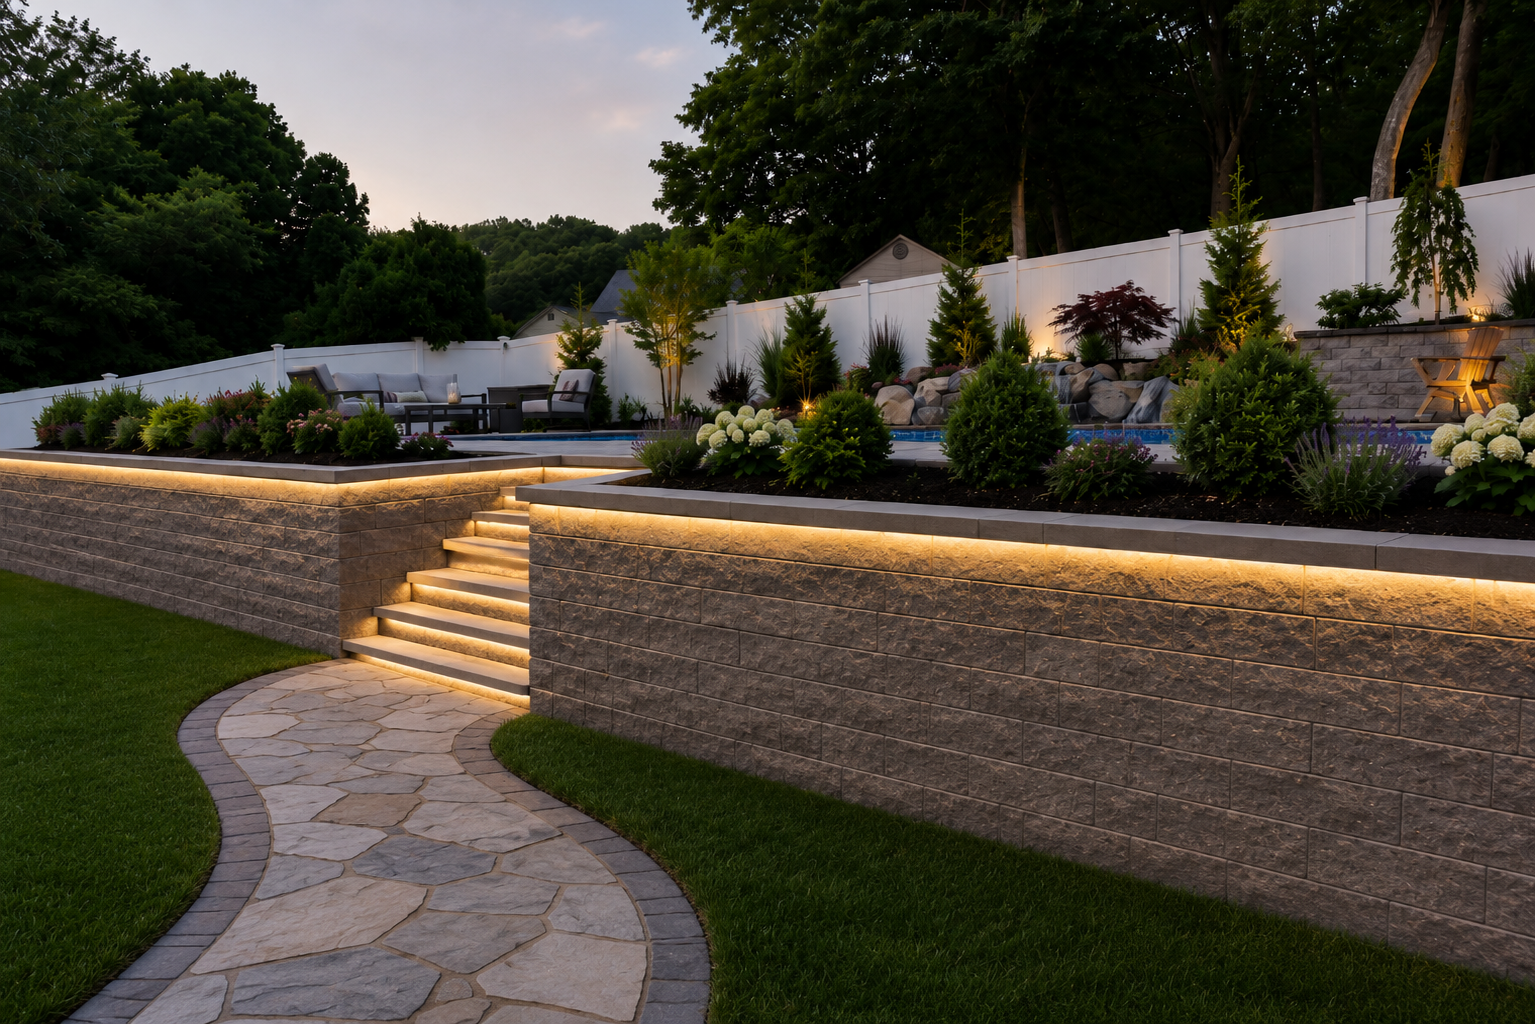
Pillars, railing, integrated low-voltage lighting, seating walls, and decorative caps can all increase the overall project investment.
But when planned properly, those details can transform a retaining wall from something you needed into one of the best-looking features in the yard.
That's why we prefer designing the entire project before construction begins through our 3D outdoor living design process.
Retaining Wall + Patio Projects
Many retaining walls aren't standalone projects. They're being built because the homeowner wants to create usable space.
Maybe the backyard slopes too much for furniture.
Maybe there's nowhere to build an outdoor kitchen.
Maybe the patio needs to sit several feet above the existing grade.
Maybe we're creating two separate outdoor levels connected by steps.
In those cases, the retaining wall becomes part of a larger outdoor-living project.
If you're planning both, our guide to paver patio costs in Roanoke, VA can help with the patio side of the budget.
You can also read more about how retaining walls turn sloped yards into usable outdoor spaces.
Planning the patio, wall, steps, drainage, lighting, fire features, and outdoor kitchen together is almost always better than constructing each one as a separate afterthought.
Why Is One Retaining Wall Quote So Much Cheaper Than Another?
This is where homeowners need to look beyond the final number.
Ask what is actually included.
How deep is the base?
What base material is being used?
How much drainage stone is going behind the wall?
Is geotextile included?
Is geogrid required?
If so, what is the reinforcement plan?
Who's handling excavation?
Who's hauling away excess soil?
Does the quote include engineering?
Does it include permits?
What block system is being used?
How will drainage be handled?
How much block is buried below grade?
Is restoration included?
If you have two proposals and one contractor has accounted for all of that while the other proposal says:
“Build retaining wall — $12,500”
...we don't actually know whether you're comparing two prices for the same thing.
You can absolutely make a retaining wall cheaper by leaving out things nobody sees.
Coincidentally, those are often the same things keeping it standing.
How Long Should a Properly Built Retaining Wall Last?
A quality segmental retaining wall that is properly designed, drained, reinforced, and installed can last for decades.
Failure usually isn't because the concrete block suddenly forgot how to be concrete.
Problems are more commonly connected to what's happening around the block:
- Poor base preparation
- Inadequate drainage
- Insufficient reinforcement
- Improper backfill
- Soil movement
- Excessive surcharge
- Poor compaction
- Incorrect installation
This is why we spend so much time talking about what's underneath and behind hardscape projects.
The sexy part of hardscaping is the finished picture.
The important part is the stuff we buried before anybody could take one.
Is a Retaining Wall Worth the Investment?
If your property has a significant slope, a retaining wall can completely change what you're able to do with the yard.
Instead of having a hillside you mow while questioning your life choices, you can create:
- Level lawn areas
- Paver patios
- Outdoor kitchens
- Fire pit areas
- Outdoor fireplaces
- Seating areas
- Walkways
- Steps
- Gardens
- Multiple outdoor living levels
In that situation, the retaining wall isn't simply holding dirt.
It's creating usable property.
For homeowners considering a larger backyard transformation, our guide to outdoor living project costs in Roanokeexplains how patios, kitchens, fire features, walls, lighting, and other features affect the total investment.
Frequently Asked Questions About Retaining Wall Cost
How Much Does a Retaining Wall Cost per Square Foot in Roanoke, VA?
For early budgeting, many professionally installed segmental retaining walls may fall around $35 to $65 per square foot of visible wall face.
Large, tall, engineered, reinforced, or difficult-access walls can reach $50 to $85 per square foot or more depending on the project.
The most accurate price requires evaluating the actual site.
How Much Does a 50-Foot Retaining Wall Cost?
Height matters enormously.
A 50-foot wall that is 2 feet high might represent roughly 100 square feet of visible wall.
A 50-foot wall that is 6 feet high represents 300 square feet.
Depending on height and site conditions, a professionally installed 50-foot wall could range from several thousand dollars to well over $20,000.
How Much Does a 6-Foot Retaining Wall Cost?
A 6-foot retaining wall is generally a much more substantial construction project than a small landscape wall.
Engineering, reinforcement, excavation, drainage, and permitting can all be required.
For early planning, an engineered six-foot segmental retaining wall may land around $50 to $85+ per square foot of visible wall face depending on access, soil conditions, reinforcement requirements, and the loads above the wall.
Do I Need a Permit for a Retaining Wall in Roanoke, VA?
Possibly.
The City of Roanoke and Roanoke County have different published thresholds.
Roanoke City currently requires permitting for walls involving more than 2 feet of unbalanced fill, while Roanoke County identifies 3 feet or more of unbalanced fill as requiring a building permit.
Engineering and plan requirements increase as walls become taller.
Always verify requirements for the actual project location before construction.
Does a Retaining Wall Need Drainage?
Yes, drainage is a critical part of most retaining-wall systems.
Allowing water pressure to build behind the wall can significantly increase the force the wall must resist.
The appropriate drainage design depends on the wall, soil, slope, and site conditions.
Why Are Engineered Retaining Walls So Expensive?
The visible blocks are only one part of the project.
Engineered walls may require significant excavation, aggregate base, drainage stone, geogrid reinforcement, structural design, permits, inspections, equipment, backfill, and considerable labor.
Much of what you're paying for ultimately gets buried.
That's also much of what keeps the wall from joining your neighbor's yard.
Retaining Wall Contractor in Roanoke, VA
Skyline Hardscapes & Premier Outdoor Living designs and builds custom retaining walls, paver patios, steps, outdoor kitchens, fire features, and complete outdoor environments throughout Roanoke and Southwest Virginia.
We serve homeowners throughout Roanoke, Salem, Bedford, Forest, Lynchburg, Smith Mountain Lake, Moneta, Blacksburg, Christiansburg, Lexington, and surrounding communities.
If you're planning a retaining wall, our hardscape design and construction team can evaluate the property, discuss how you want to use the space, and develop a plan around the actual conditions of your yard.
Ready to Find Out What Your Retaining Wall Will Actually Cost?
Online calculators are fine for getting in the zip code.
Eventually, somebody has to look at the hill.
Contact Skyline Hardscapes & Premier Outdoor Living to schedule a design consultation for your retaining wall or outdoor living project in the Roanoke, Virginia area.
We'll measure it.
We'll look at the access.
We'll figure out what it's holding back.
And unlike the internet calculator, we'll even notice if there's a house sitting on top of it.