November 4, 2026
Pergolas, Pavilions & Covered Patios in Roanoke, VA — Discover the Best Outdoor Structure for Your Backyard, Lifestyle, and Budget.
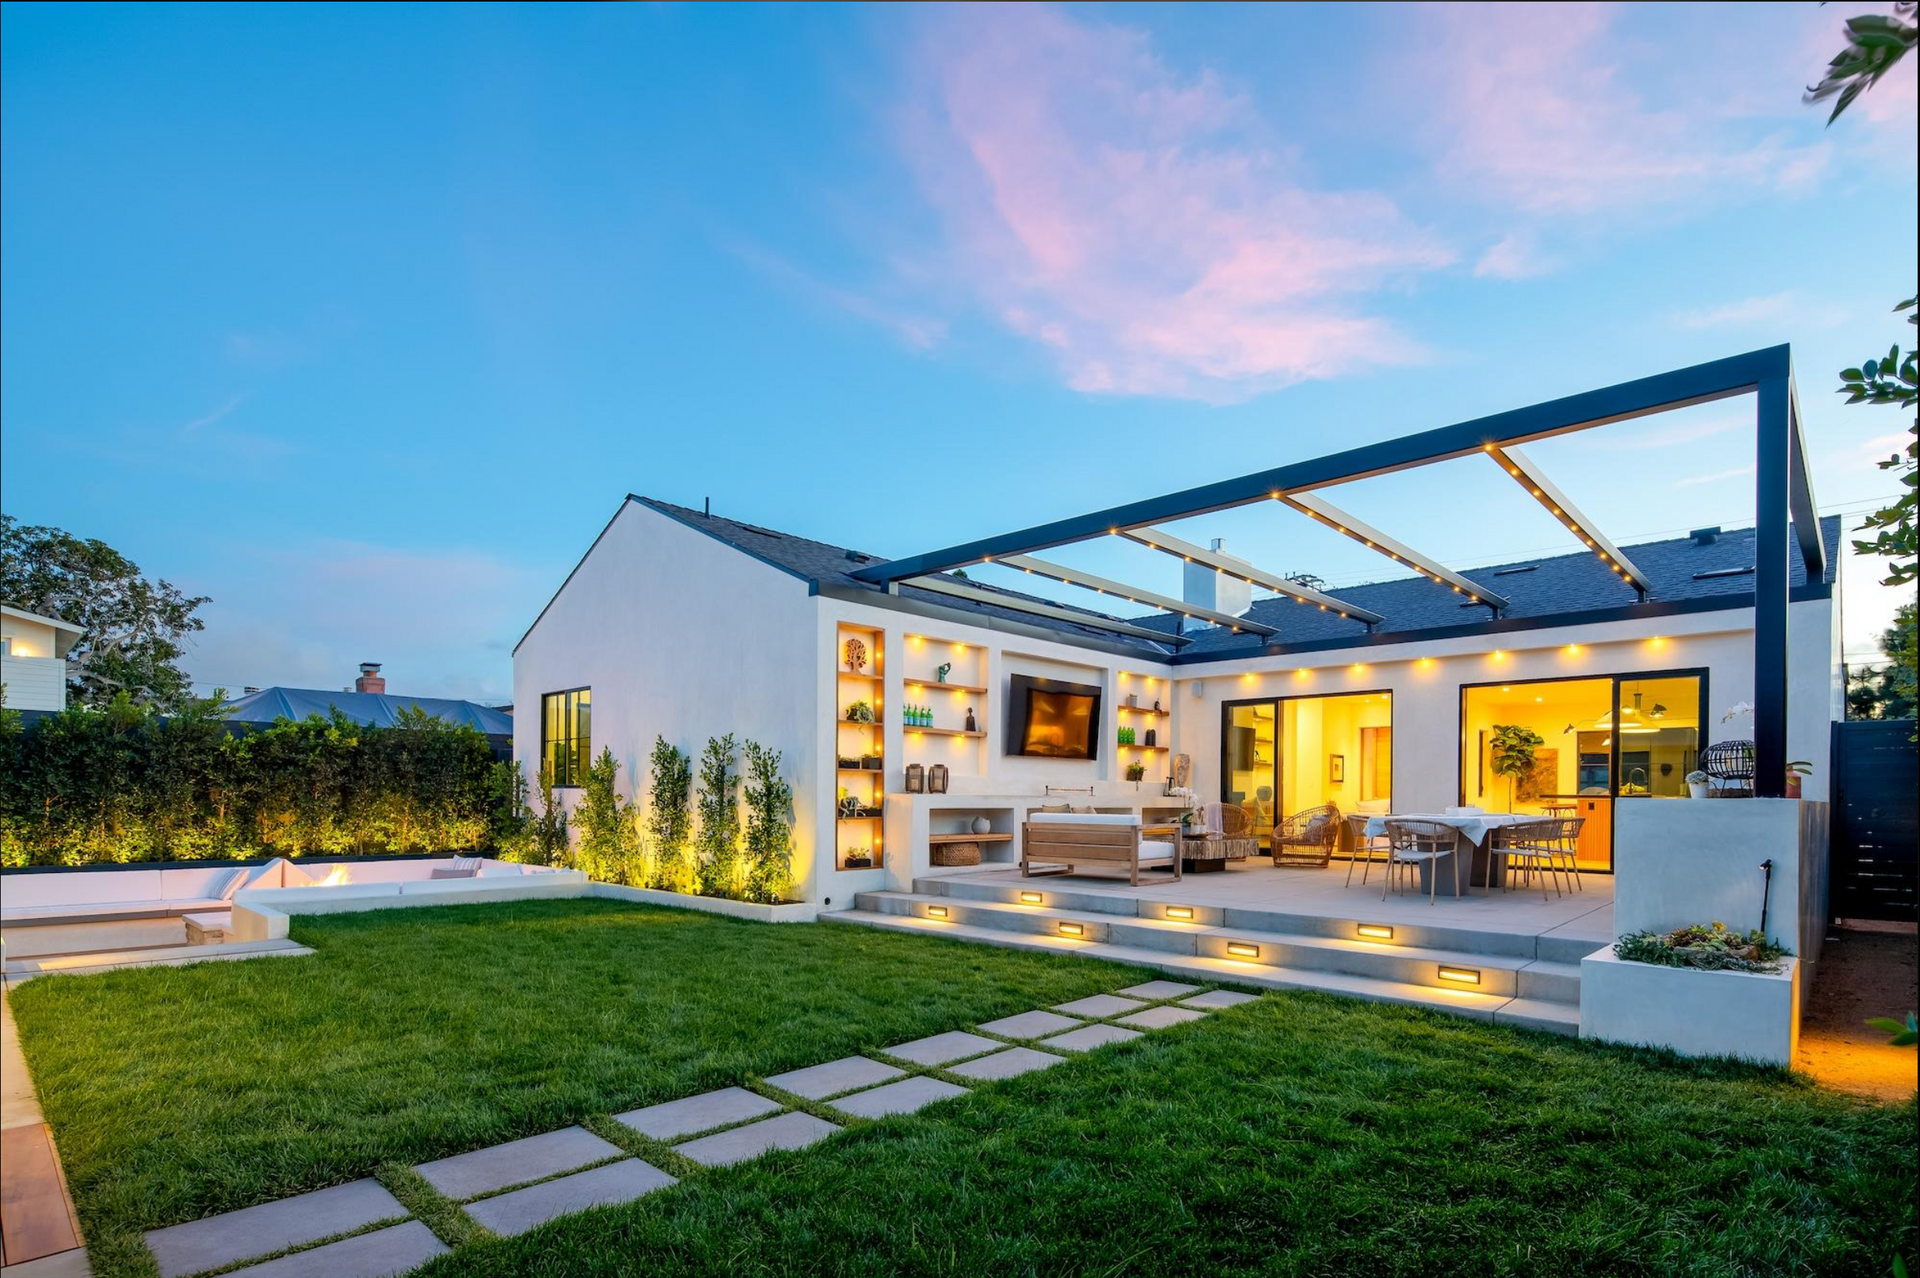
f you’re planning a better backyard in Roanoke, Salem, Bedford, Smith Mountain Lake, Forest, Lynchburg, or elsewhere in Southwest Virginia, one of the biggest decisions may have nothing to do with the patio itself.
What are you going to put over it?
A pergola, pavilion, or covered patio can completely change how often you use an outdoor space. But they aren’t interchangeable.
They provide different levels of shade and weather protection, work better with different outdoor features, and can have very different construction requirements and budgets.
And in Virginia, where a beautiful 72-degree afternoon can turn into a thunderstorm before you’ve finished your second burger, weather protection matters.
At Skyline Hardscapes & Premier Outdoor Living, we look at structures as part of the entire backyard—not something that gets bolted onto the plan three months later.
If you’re considering a larger backyard transformation, start with our Premier Outdoor Living services to see how patios, structures, kitchens, fire features, retaining walls, walkways, and lighting can work together.
Here’s how pergolas, pavilions, and covered patios compare.
What Is a Pergola?
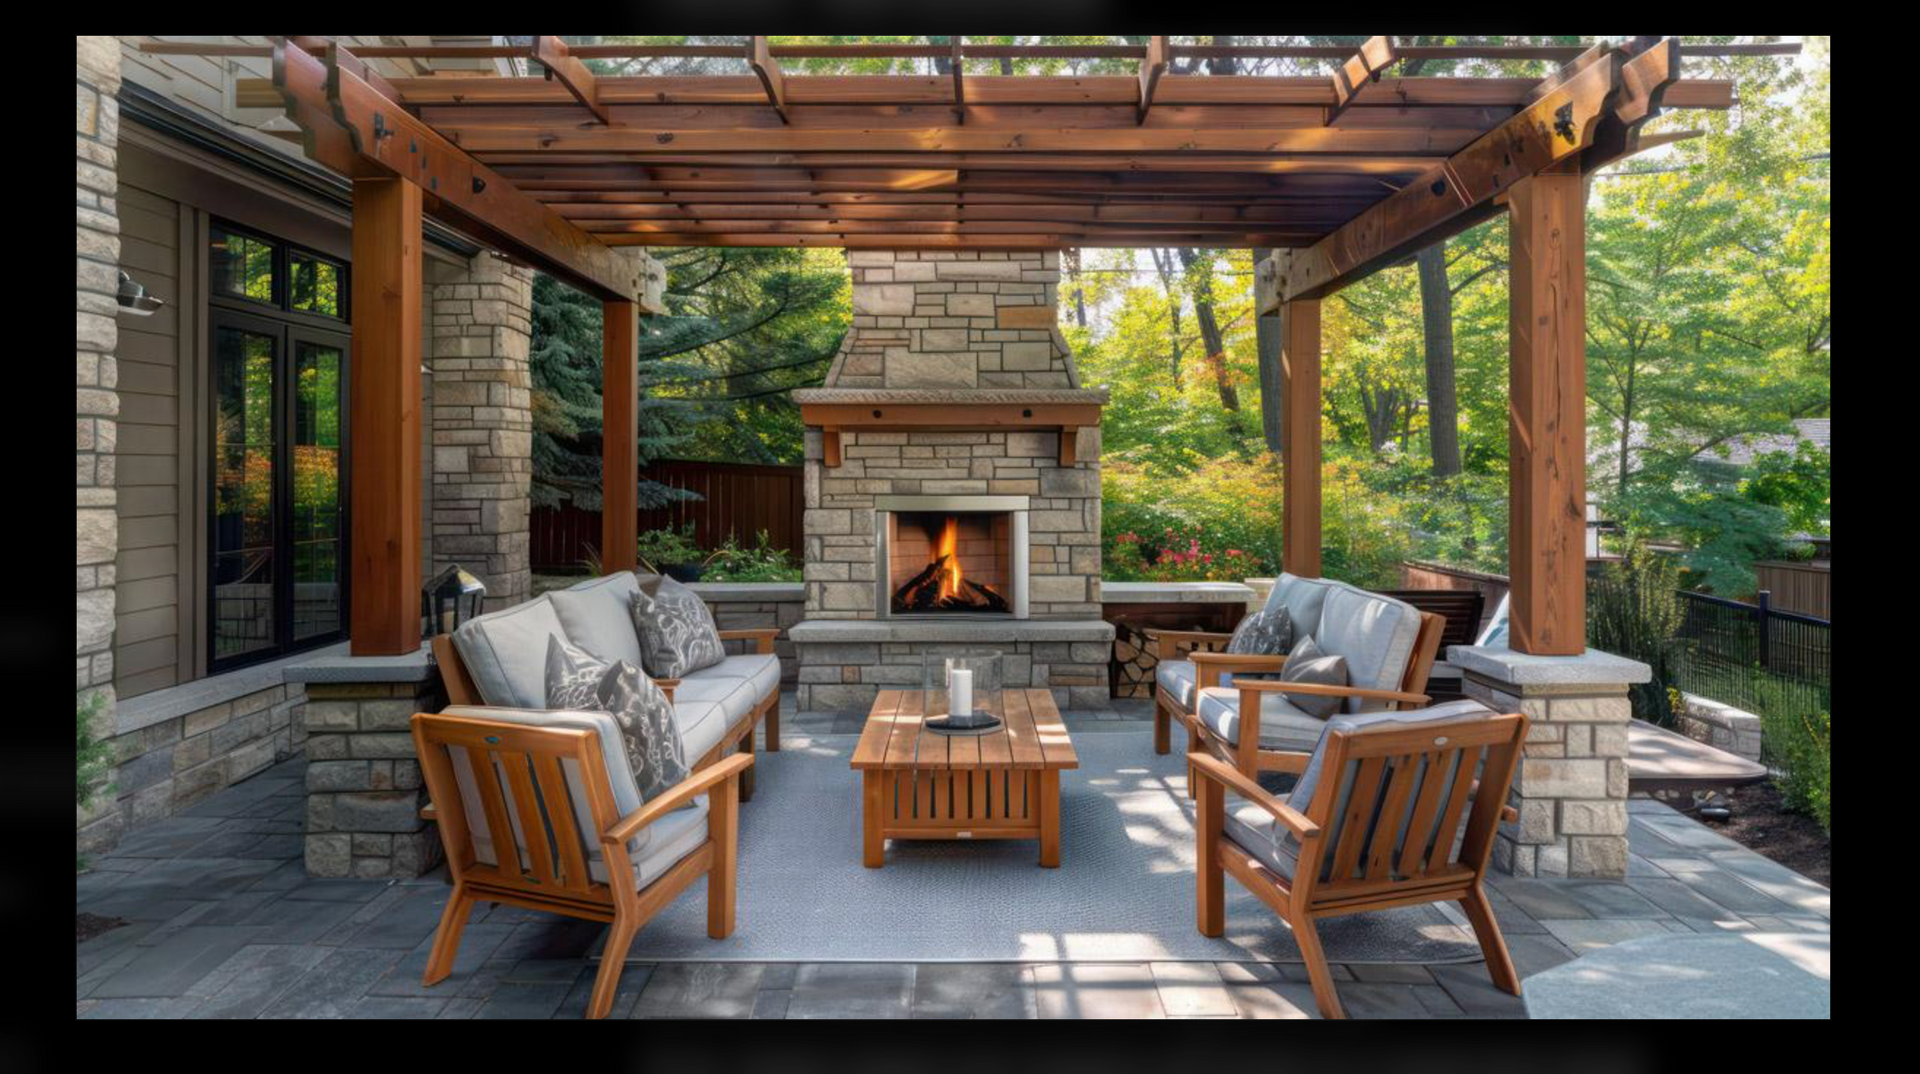
A pergola is an outdoor structure typically built with posts supporting beams, rafters, or louvers overhead.
Traditional pergolas provide partial shade while maintaining an open-air feeling.
Modern pergola systems can take that concept considerably further with adjustable louvers, integrated lighting, fans, heaters, and other features.
Why Homeowners Choose Pergolas
Pergolas work especially well when you want to:
- Add architectural interest to a patio
- Create partial shade without completely covering the space
- Define an outdoor dining or seating area
- Maintain an open view of the backyard
- Incorporate lighting or fans
- Create a transition between the house and landscape
- Divide a larger backyard into separate outdoor living areas
A pergola can also work beautifully over part of a larger patio.
Instead of covering everything, we can create separate outdoor “rooms”—perhaps an open fire-pit area, a shaded dining area beneath the pergola, and an outdoor kitchen nearby.
That kind of zoning is one of the best ways to make a backyard feel intentionally designed instead of looking like somebody simply dropped a giant rectangle of pavers behind the house.
What Is a Pavilion?
A pavilion generally has a solid roof supported by posts, creating significantly more protection from sun and rain than a traditional pergola.
For homeowners who want to use their outdoor space during more types of weather, this can be a major advantage.
Pavilions are particularly attractive for:
- Outdoor kitchens
- Dining areas
- Large seating areas
- Televisions and entertainment spaces
- Outdoor fireplaces
- Ceiling fans
- Integrated lighting
- Larger backyard gathering spaces
A properly designed pavilion can start feeling less like a patio accessory and more like an actual outdoor room.
What Is a Covered Patio?
“Covered patio” is a broader term and can describe several types of structures.
Often, it means extending a roof from the house over the patio. Depending on the home and design, that structure may visually become part of the architecture rather than appearing as a separate backyard structure.
That can be beautiful, but it also means the design needs to work with the existing house.
Roof pitch, drainage, gutters, foundations, attachment points, siding, windows, doors, and existing rooflines can all affect the design.
Pergola vs. Pavilion vs. Covered Patio: Which Is Better?
There isn't one answer that works for every backyard.
The easiest way to choose is to start with how you actually want to use the space.
Choose a Pergola If…
You primarily want shade, architectural interest, and an open-air environment.
Pergolas are particularly good over dining and lounge spaces where homeowners still want plenty of natural light and an open connection to the backyard.
Modern louvered pergolas can provide considerably more control over sun and weather than traditional open-rafter designs.
Choose a Pavilion If…
You want dependable overhead protection and expect the space to function more like an outdoor room.
Pavilions are especially useful when the project includes an outdoor kitchen, television, substantial seating area, fireplace, or other features you don't necessarily want exposed to every summer rainstorm.
Choose a Covered Patio If…
You want the outdoor space to feel like a natural extension of the house.
For the right home, tying a roof structure into the architecture can create an incredibly finished result.
However, these projects require careful planning because you're working directly with the home's existing structure.
What Works Best With an Outdoor Kitchen?
If you're investing in a substantial outdoor kitchen, the structure above it shouldn't be an afterthought.
Outdoor kitchens can include grills, refrigerators, storage, countertops, sinks, side burners, pizza ovens, and other equipment.
Protection from weather can make that investment considerably more usable.
However, grills and other cooking appliances also introduce ventilation, heat-clearance, and manufacturer requirements that must be considered when designing the structure.
You don't simply build a roof and shove a grill underneath it.
The kitchen, structure, appliances, and ventilation strategy should be planned together.
If an outdoor kitchen is part of your plans, take a look at our custom outdoor kitchen design and installation services.
We've also put together a detailed guide on what you actually need in an outdoor kitchen—and what homeowners sometimes overpay for.
Your Patio and Structure Need to Be Designed Together
The structure above the patio gets attention because everybody can see it.
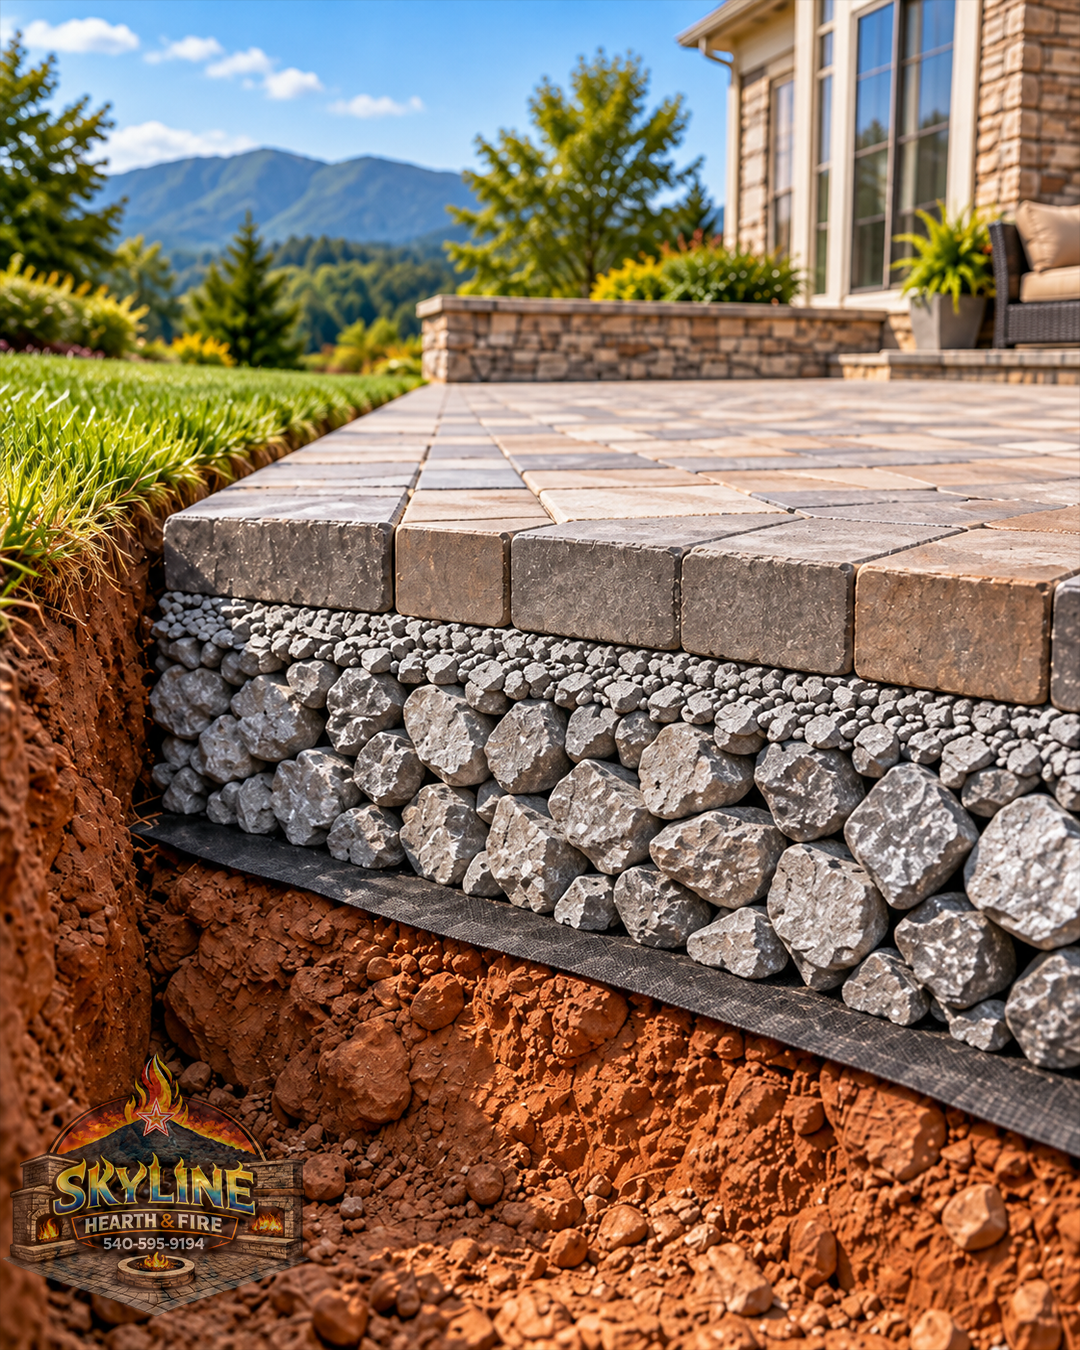
What happens underneath the patio is considerably less glamorous.
Unfortunately, that's also the part that can come back and bite you.
Excavation depth, base preparation, drainage, elevations, footings, and structure placement should all be considered before construction begins.
If you're planning a paver patio, our guide to proper paver patio base depth in Roanoke and Virginia clay soils explains why what's underneath the pavers matters so much.
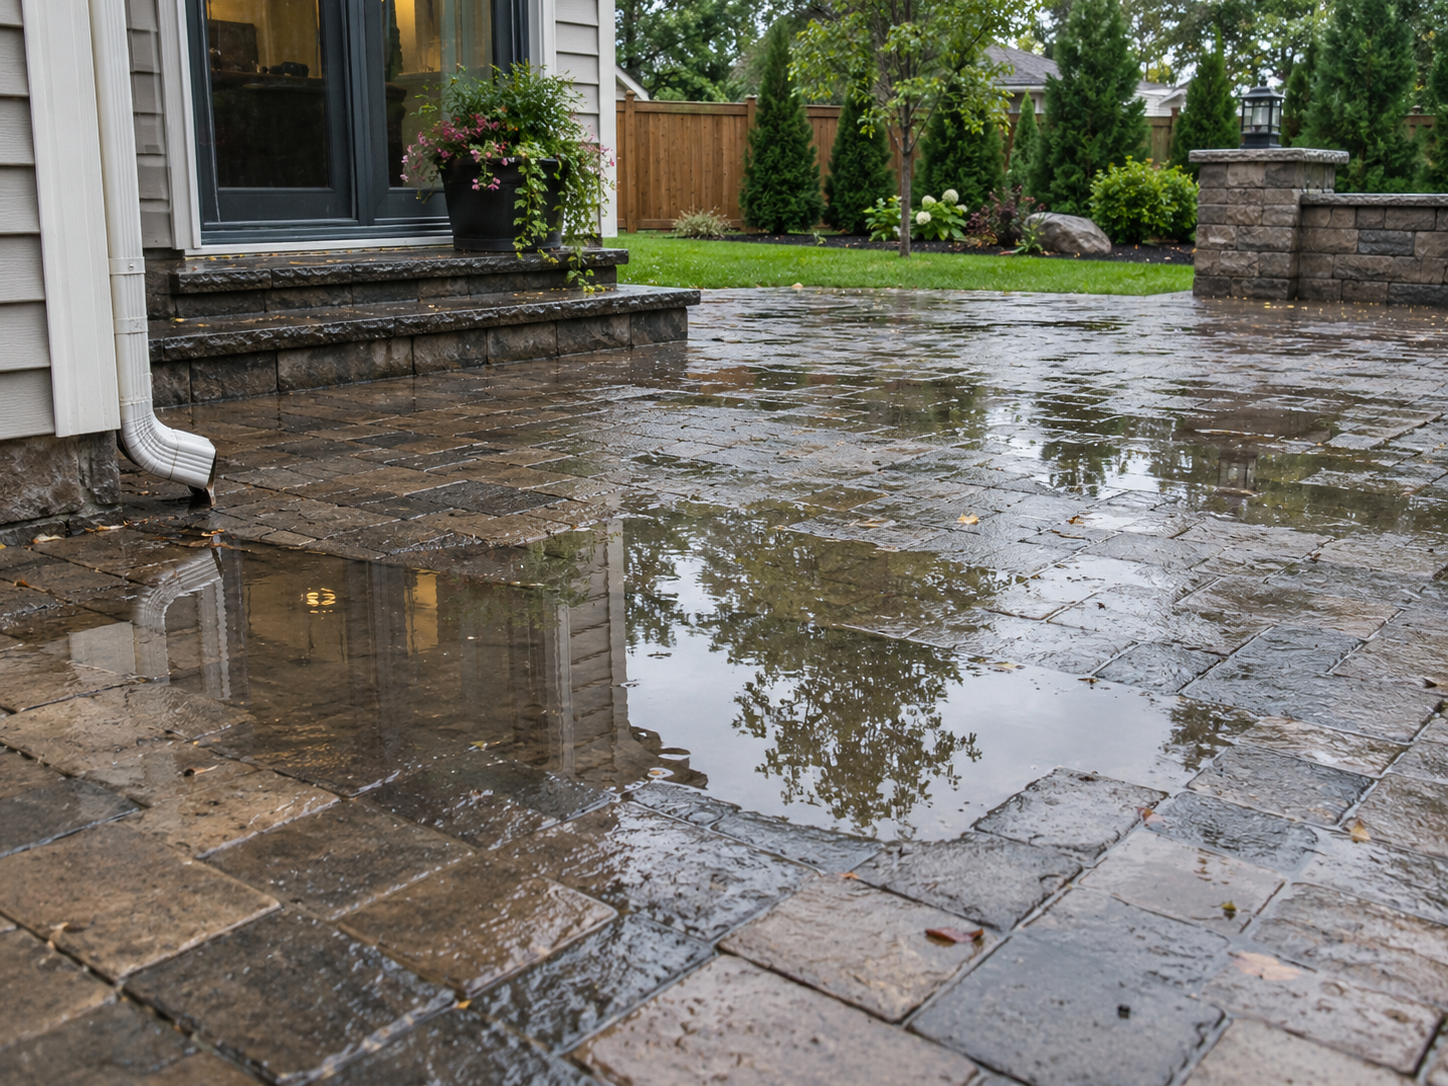
And because Virginia doesn't exactly suffer from a shortage of rain, we've also covered paver patio drainage and how to prevent standing water.
The time to decide where the posts, footings, drains, utilities, and electrical lines belong is before the patio is finished.
Not afterward while everybody is staring at a brand-new patio wondering who gets to tear part of it back apart.
Don't Forget Outdoor Lighting
Outdoor structures create excellent opportunities for integrated lighting.
That can include:
- Downlighting
- Post lighting
- Step and wall lighting
- Landscape lighting surrounding the structure
- Task lighting around an outdoor kitchen
- Accent lighting
- Lighting beneath retaining-wall or seating-wall caps
- Pathway and entrance lighting
The difference between a backyard that looks great at 2 p.m. and one that looks incredible at 9 p.m. is often the lighting.
We prefer thinking about lighting during the design phase rather than trying to figure out where to hide wires after everything has already been built.
What About Fireplaces and Fire Pits?
Fire features are another reason to design the entire backyard together.
An outdoor fireplace can become the focal point of a pavilion or outdoor living area, while a fire pit often works beautifully in a separate open-air section of the patio.
Clearances, ventilation, fuel supply, and manufacturer requirements all matter.
This is also where having fireplace and outdoor-living experience under the same roof becomes useful.
Skyline Hearth & Fire has spent years working with fireplaces and fire systems, while Skyline Hardscapes & Premier Outdoor Living brings those features into the larger backyard design.
Instead of treating the patio, structure, lighting, kitchen, and fireplace as five unrelated projects, they can be designed as one space.
What If Your Backyard Is Sloped?
A beautiful pergola doesn't do much good if the only place to put it is halfway down a hill.
Many properties throughout Roanoke and Southwest Virginia have significant grade changes.
That's where retaining walls can become part of the outdoor-living design.
A properly planned retaining wall can create usable space for:
- Patios
- Pavilions
- Pergolas
- Outdoor kitchens
- Fire features
- Seating areas
- Walkways and steps
If you're dealing with a sloped property, read our guide to retaining walls in Roanoke, including drainage, geogrid, engineering, and permit considerations.
The wall, patio, and structure should be planned together—not as three separate projects that happen to collide in the same backyard.
How Much Does a Pergola, Pavilion, or Covered Patio Cost in Virginia?
There isn't a useful one-price-fits-all answer.
Cost depends heavily on:
- Overall dimensions
- Wood, aluminum, or other construction materials
- Roof style
- Attached versus freestanding construction
- Electrical work
- Lighting
- Fans
- Motorized or adjustable louvers
- Footings and foundation requirements
- Site access
- Existing patio conditions
- Outdoor kitchen integration
- Fireplace or fire-feature integration
- Drainage
- Finish details
A basic shade structure and a fully equipped outdoor pavilion are technically in the same general category, but financially they're completely different animals.
That's why we prefer starting with the homeowner's goals and working backward into the design and budget.
Plan the Entire Outdoor Living Space Before You Build
One mistake homeowners make is shopping for each backyard component separately.
First they buy a patio.
Then they decide they want shade.
Then they realize they want an outdoor kitchen.
Then somebody wants a fire pit.
Then they discover there's nowhere convenient to run the lighting.
Pretty soon the backyard has been redesigned four times.
A better approach is to develop the overall outdoor-living plan first, even if the project will eventually be completed in phases.
That plan might include:
- Paver or natural-stone patios
- Retaining and seating walls
- Pergolas or pavilions
- Covered outdoor spaces
- Outdoor kitchens
- Fireplaces and fire pits
- Walkways and steps
- Landscape and architectural lighting
- Privacy features
- Future pools or spas
- Future wellness areas such as saunas or cold plunges
You don't necessarily have to build everything at once.
But knowing where you're ultimately headed can prevent expensive changes later.
It's also why we use design planning to help homeowners visualize how the pieces work together before construction begins. You can read more about why we design outdoor living projects in 3D before construction.
Pergola, Pavilion & Outdoor Living Design in Roanoke, VA
At Skyline Hardscapes & Premier Outdoor Living, a division of Skyline Hearth & Fire, LLC, our goal isn't simply to install pavers or put a structure over a patio.
We design outdoor spaces that work together.
That can mean combining the patio, retaining walls, structure, kitchen, fireplace, fire pit, walkways, and lighting into one cohesive backyard instead of hiring a different contractor for every component.
We serve homeowners throughout:
- Roanoke
- Salem
- Vinton
- Bedford
- Forest
- Lynchburg
- Smith Mountain Lake
- Moneta
- Daleville
- Botetourt County
- Lexington
- Blacksburg
- Christiansburg
- Rocky Mount
- Covington
- Clifton Forge
- Warm Springs
- And surrounding Southwest Virginia communities
Ready to Build More Than Just a Patio?
A great backyard shouldn't look like somebody went shopping for outdoor features one Saturday at a time.
The patio should work with the structure.
The structure should work with the kitchen.
The kitchen should work with the way you entertain.
The lighting should make the entire thing usable after dark.
And if there's a fireplace or fire pit involved, we'd rather know where it's going before somebody pours a footing directly where the gas line needs to be.
If you're considering a pergola, pavilion, covered patio, or complete backyard transformation in Roanoke or Southwest Virginia, contact Skyline Hearth & Fire to schedule a design consultation.
We'll look at the house.
We'll look at the yard.
We'll look at how you actually want to use the space.
Then we'll design the pieces to work together before anybody starts digging holes.
Skyline Hardscapes & Premier Outdoor Living
A division of Skyline Hearth & Fire, LLC
540-595-9194
Done Right.