October 26, 2026
Four inches? Six inches? Eight inches? The correct paver base depth depends on what’s underneath your patio, what’s going on top of it, and whether your backyard was blessed with good soil or the usual Southwest Virginia clay.
If you’re researching a new paver patio, eventually you’re going to run into this question:
How deep should the base under a paver patio actually be?
Google will happily give you an answer.
Four inches.
Six inches.
Eight inches.
Some guy in a Facebook group will tell you he’s been installing pavers over three inches of gravel since 1987 and “never had a callback.”
Fantastic.
That still doesn’t tell us what your patio needs.
At Skyline Hardscapes & Premier Outdoor Living, we design and build paver patios throughout Roanoke, Salem, Bedford, Smith Mountain Lake, Botetourt County, Lynchburg, Forest, Lexington, Blacksburg, Christiansburg, and surrounding Southwest Virginia communities.
And here’s the answer homeowners actually need:
There is no single paver base depth that is correct for every property.
A patio over firm, well-drained soil is not the same as a patio over wet clay.
A walkway carrying people is not the same as a driveway carrying vehicles.
A patio at the bottom of a hill is not the same as one sitting on a naturally well-drained site.
Base depth depends on the entire pavement system.
So let’s talk about what actually determines how deep we need to dig.
How Deep Should a Paver Patio Base Be?
For many residential pedestrian patios and walkways, you’ll commonly see approximately 4 to 6 inches of compacted aggregate base used beneath the bedding layer and pavers.
But that is a starting point.
Not a universal rule.
Depending on the site, the base may need to be deeper because of:
- Clay soil
- Weak subgrade
- Saturated soil
- Poor drainage
- Freeze-thaw conditions
- Heavy loads
- Fill soil
- Previous excavation
- Significant elevation changes
- Site-specific conditions
That’s why the better question isn’t:
“How many inches of base do you use?”
It’s:
“How did you determine how much base this property needs?”
That answer tells you a whole lot more about the person building your patio.
What Is the Paver Base?
Let’s clear this up first.
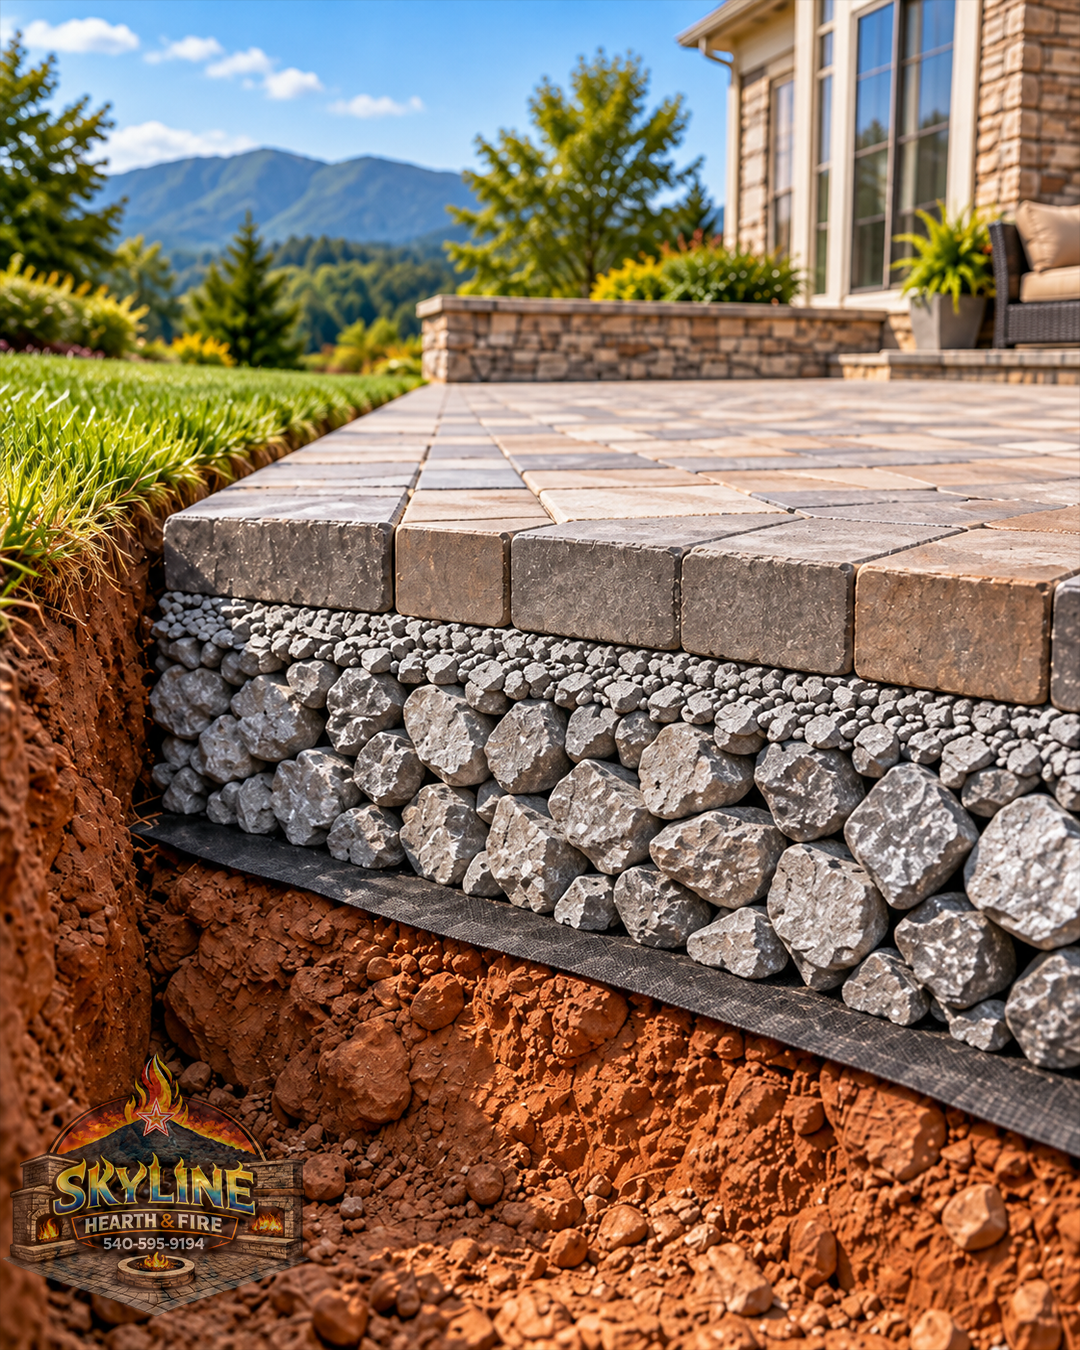
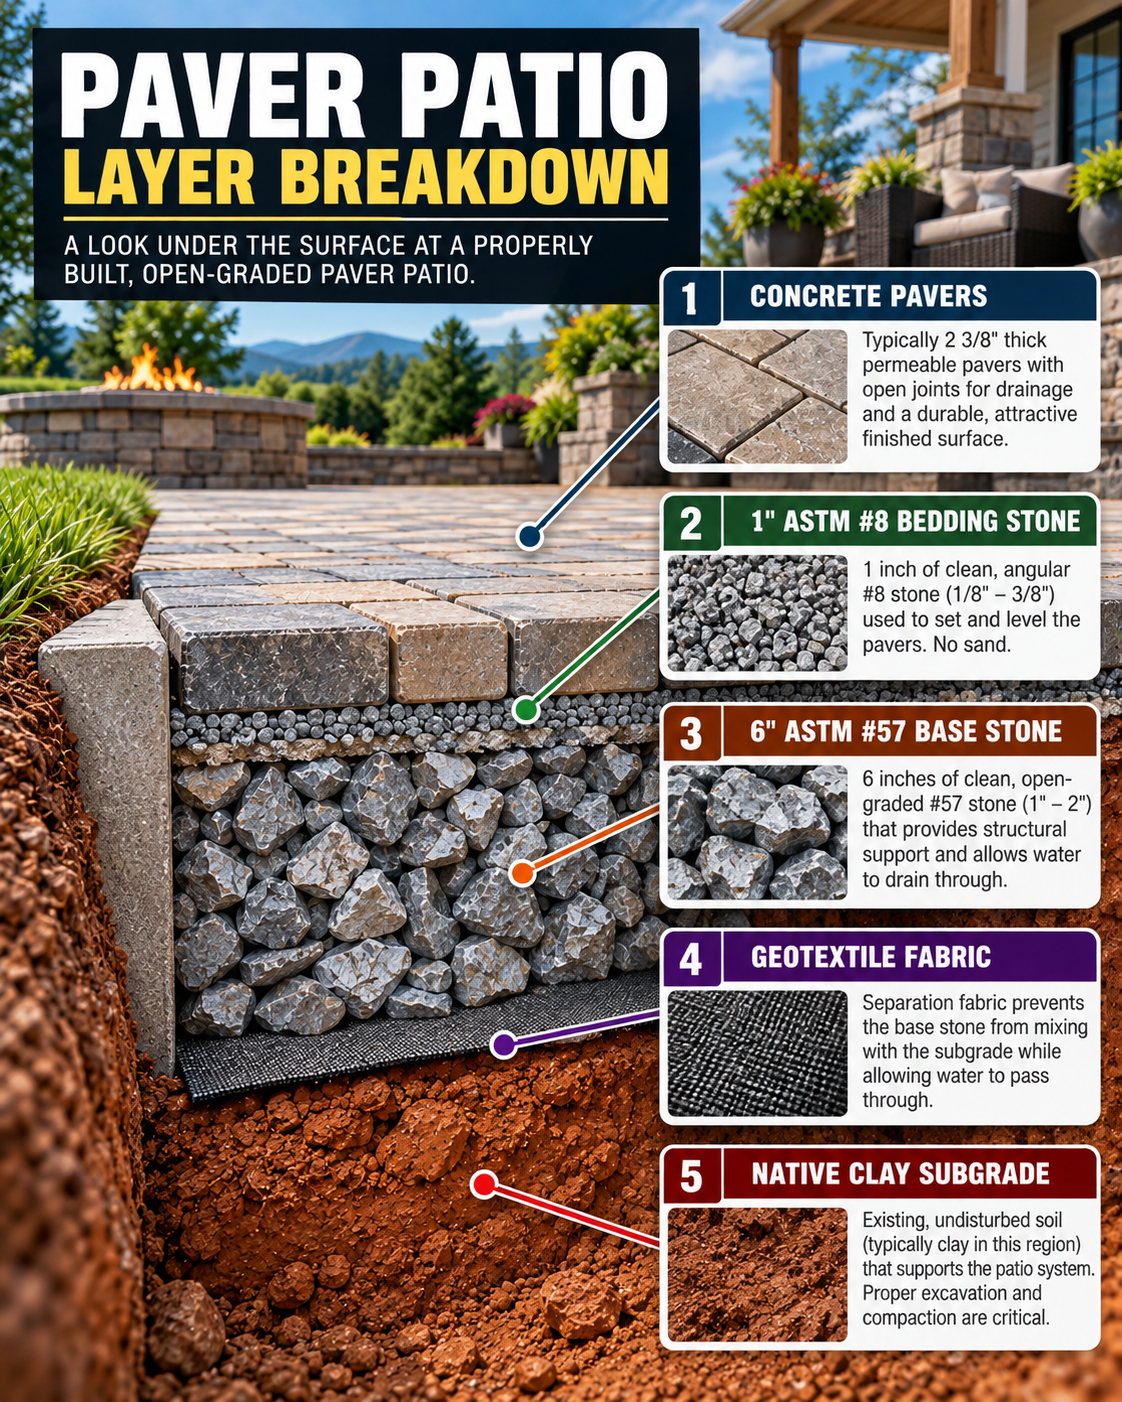
The paver base is the structural aggregate layer underneath the bedding material and pavers.
A typical traditional paver patio may look something like this from bottom to top:
1. Native Soil or Subgrade
This is the existing ground underneath everything.
2. Geotextile When Appropriate
Depending on the soil conditions and pavement design, separation fabric may be installed between the soil and aggregate.
3. Compacted Aggregate Base
This is the structural layer that carries and distributes loads.
4. Bedding Layer
Usually approximately one inch of properly graded bedding material in a traditional sand-set system.
5. Pavers
The part everybody actually gets excited about.
6. Joint Material
Sand or another specified joint material completes the pavement system.
The pavers are important.
But everything underneath them is what gives them a fighting chance of still looking good years later.
Is 4 Inches of Base Enough for a Paver Patio?
Sometimes.
Four inches of properly compacted aggregate can be appropriate for certain residential pedestrian installations over good, stable, well-drained soil.
But notice how many words came after “four inches.”
If the native soil underneath the patio is:
- Weak
- Wet
- Soft
- Clay-heavy
- Poorly draining
- Previously disturbed
...then simply saying:
“Four inches is standard.”
doesn’t magically make the soil better.
A minimum guideline and a good site-specific design are not always the same thing.
Around Roanoke and Southwest Virginia, we’d much rather look at the actual ground than assume every backyard behaves exactly alike.
Because they don’t.
Not even close.
Is 6 Inches of Base Better?
Often, a deeper compacted base provides additional structural support and gives us more room to deal with less-than-perfect subgrade conditions.
Six inches is a very common residential patio base depth.
But even six inches should not become the automatic answer to every situation.
Here’s why.
Imagine two patios.
Patio A
Flat backyard.
Firm native soil.
Good drainage.
No unusual loads.
Patio B
Clay soil.
Water coming down the hill.
Soft spots after rain.
Retaining wall nearby.
Outdoor kitchen planned for one side.
Same patio size.
Should they automatically get the exact same excavation and base?
Probably not.
That’s the problem with building patios from recipes instead of site conditions.
Why Virginia Clay Changes Paver Base Depth
Welcome to Southwest Virginia.
We have mountains.
Beautiful views.
Great lakes.
And enough clay to make every hardscape contractor develop opinions about dirt.
Clay-heavy soil can create several challenges beneath a paver patio.
It tends to:
- Hold water
- Drain slowly
- Become soft when saturated
- Expand and contract with moisture changes
- Become more vulnerable during freeze-thaw cycles
None of that means pavers don’t work well in Virginia.
They absolutely can.
It means the pavement structure needs to be designed accordingly.
If the soil underneath your patio turns into something resembling chocolate pudding every time it rains, shaving two inches off the excavation probably isn’t where we want to save money.
Why the Subgrade Matters as Much as the Base
The base is only as good as what’s underneath it.
If you install six inches of beautifully compacted aggregate over unstable soil, you still have unstable soil underneath your patio.
The subgrade should be evaluated during excavation.
Potential problems may include:
- Topsoil
- Organic material
- Roots
- Soft pockets
- Saturated soil
- Uncompacted fill
- Previously disturbed ground
- Buried construction debris
Those conditions may require additional excavation before the aggregate base is installed.
This is one reason you occasionally hear about a contractor planning to excavate eight inches and ultimately digging deeper in certain areas.
The shovel found something the estimate couldn’t see.
Dirt has a wonderful sense of humor that way.
How Deep Do You Actually Have to Dig for Pavers?
This is where homeowners sometimes confuse base depth with total excavation depth.
They are not the same thing.
If your patio includes:
- 6 inches of compacted base
- 1 inch of bedding material
- A roughly 2⅜-inch paver
...you obviously cannot excavate only six inches.
The total excavation has to account for the entire pavement structure.
That includes:
Paver thickness
Bedding thickness
Compacted base thickness
Finished patio elevation
And potentially additional excavation if unsuitable soil needs to be removed.
This is why calculating excavation depth starts from the finished surface elevation and works downward.
Not:
“Dig until it looks patio-ish.”
Finished Elevation Comes First
Before deciding how deep to excavate, we need to know where the finished patio surface needs to end.
That finished elevation may be controlled by:
- Exterior doors
- Existing concrete
- Driveways
- Walkways
- Steps
- Decks
- Retaining walls
- Yard grade
- Drainage
- Foundation clearances
This is extremely important.
Suppose you dig nine inches because that’s what somebody always does.
Then you discover the finished patio needs to meet a concrete walkway three inches higher than expected.
Now what?
This is why good patio construction begins with elevations.
The excavation follows the design.
Not the other way around.
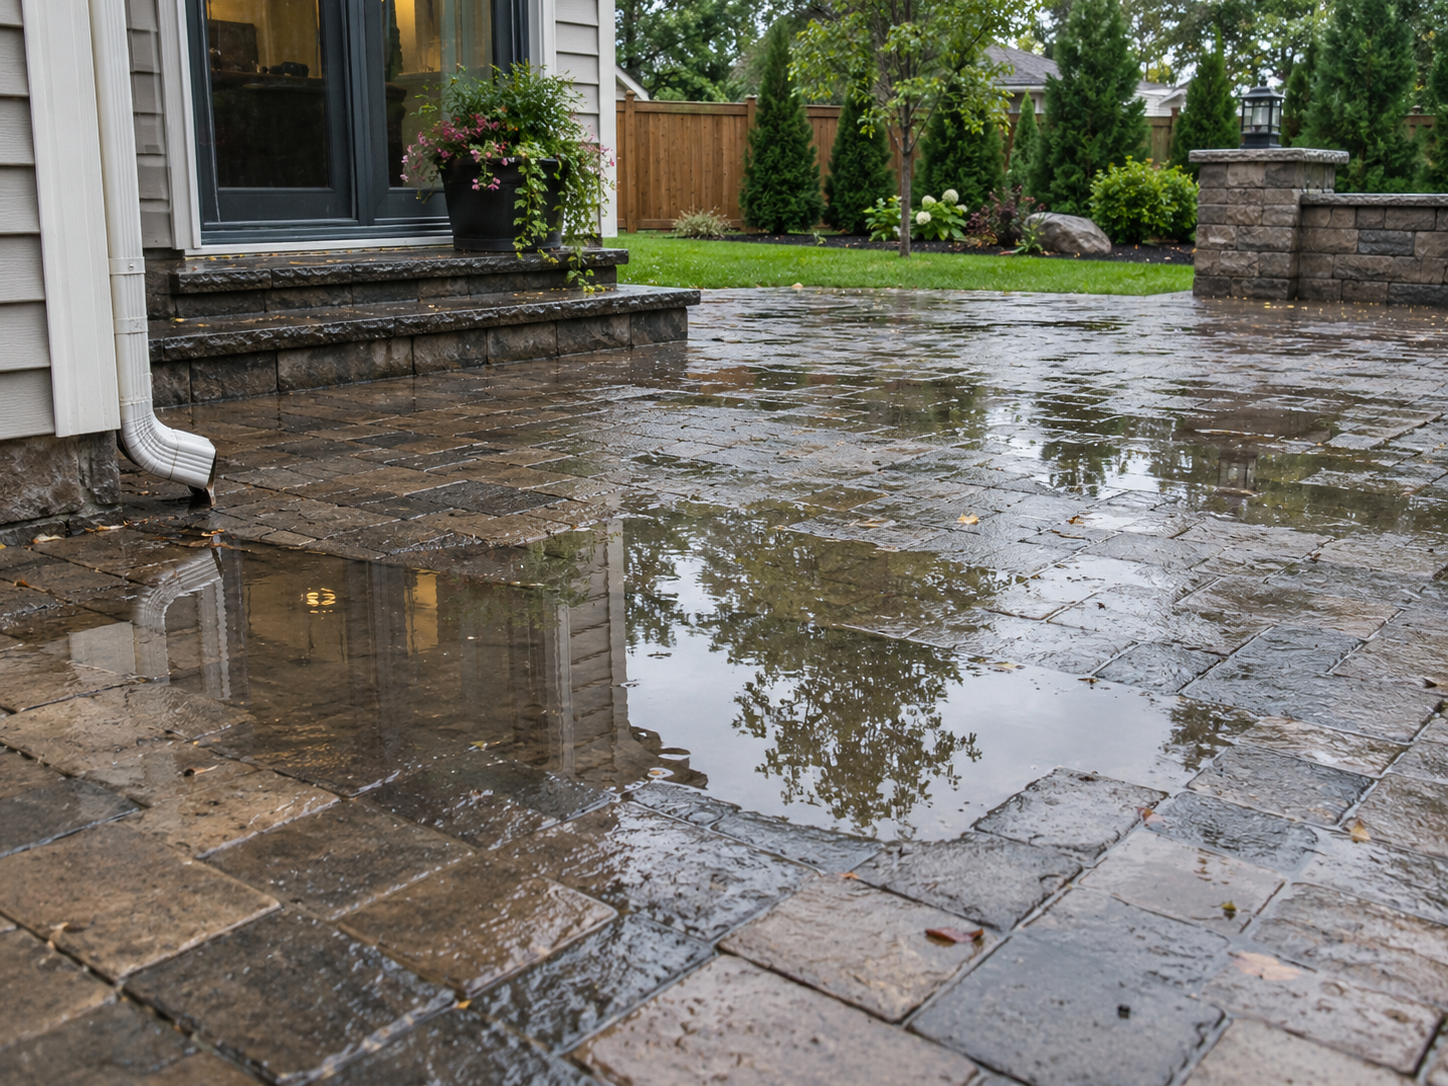
How Does Patio Drainage Affect Base Depth?
A lot.
One of the biggest mistakes in hardscaping is thinking only about how water moves across the top of the patio.
We also need to think about what happens underneath it.
If the native soil drains poorly, water can potentially accumulate within the pavement structure.
That may affect:
- Aggregate selection
- Base depth
- Geotextile use
- Underdrain requirements
- Finished elevation
- Surface slope
This becomes especially important on clay-heavy properties.
You can install six inches of perfectly clean drainage stone.
But if it sits inside an excavation surrounded by clay with absolutely nowhere for the water to go...
You have not invented advanced drainage.
You have invented a very expensive gravel bathtub.
Does a Deeper Base Automatically Fix Drainage?
No.
More stone does not automatically equal better drainage.
If water enters the system, it still needs somewhere to go.
Depending on the property, drainage planning may include:
- Surface grading
- Underdrains
- Perforated pipe
- Solid downspout piping
- Swales
- Daylighted drains
- Retaining wall drainage
- Redirecting runoff
That’s why drainage and base preparation should be designed together.
Throwing another two inches of rock into a wet hole does not qualify as stormwater engineering.
Crusher Run vs. Open-Graded Stone
Base depth is only half the conversation.
The type of base material matters too.
Two common approaches include:
Dense-Graded Aggregate
Often called crusher run, crush-and-run, or road base.
Dense-graded material contains a range of aggregate sizes and fines that compact together to form a very stable structural layer.
Open-Graded Aggregate
An open-graded system typically uses clean angular stone with very few fines, allowing significantly more water movement through the base.
Both systems can be appropriate.
Neither system is automatically better for every patio.
The correct choice depends on:
- Soil
- Drainage
- Application
- Paver system
- Site conditions
- Manufacturer recommendations
The important thing is that the installer knows why a particular base system is being used.
Not just:
“This is what we buy.”
Does Geotextile Mean You Can Use Less Base?
No.
This is another misconception.
Geotextile can perform important functions, particularly separation between fine native soil and aggregate.
But geotextile does not magically turn poor soil into concrete.
It does not replace:
- Proper excavation
- Adequate aggregate
- Compaction
- Drainage
- Good subgrade
Fabric is part of a system.
It is not a coupon for two inches less gravel.
How Deep Should a Paver Base Be Over Clay Soil?
There isn’t one number that applies to every clay-soil installation.
That’s worth repeating.
There is no universal “Virginia clay = X inches” formula.
Instead, we look at factors such as:
- How firm the clay is
- Moisture content
- Whether the soil has been disturbed
- Drainage
- Patio loading
- Site slope
- Groundwater
- Finished elevation
A firm clay subgrade and a saturated clay subgrade are two completely different things.
That’s why seeing the site matters.
What If We Hit Soft Soil While Excavating?
We don’t cover it up and pretend we didn’t see it.
Soft areas may need to be excavated further and replaced with suitable aggregate.
Otherwise, the weak spot remains underneath the patio.
And eventually the surface may tell you exactly where it was.
This is often how isolated patio settlement develops.
You’ll have a beautiful surface except for one area that slowly sinks.
That low spot then begins collecting water.
Which makes the underlying problem worse.
Now we’ve got the hardscape version of a subscription service.
Why Base Compaction Matters Just as Much as Base Depth
Imagine we specify a six-inch compacted aggregate base.
That does not mean:
Dump six inches of loose aggregate into the excavation.
Run the plate compactor across it twice.
Lunch.
Aggregate generally needs to be installed and compacted appropriately for the material and equipment being used.
If the base isn’t compacted thoroughly, it can continue consolidating after the patio is finished.
And when the base moves...
The pavers move.
Compaction is one of those steps homeowners will never see when the project is completed.
Which unfortunately also makes it an easy place for somebody to cut corners.
Want to see what proper preparation looks like on an actual Skyline project? Take a look behind the scenes at one of our recent paver patio installations on Facebook.
What Are Compaction Lifts?
Instead of trying to compact a very thick layer of aggregate all at once, base material may be installed in multiple layers, or lifts.
Each lift gets properly compacted before additional material is installed.
Why?
Because a plate compactor does not possess telepathy.
It can only effectively compact to a certain depth depending on:
- Equipment
- Aggregate
- Moisture
- Soil
- Conditions
Dumping eight inches of material and vibrating the top does not guarantee the bottom received the memo.
Why Is My Paver Patio Sinking?
If an existing patio is settling, the pavers themselves are rarely the first thing we suspect.
Potential causes underneath the surface include:
- Insufficient base depth
- Poor compaction
- Weak subgrade
- Poor drainage
- Organic soil left in place
- Washout
- Poor edge restraint
- Concentrated downspout runoff
- Improper backfill around previous construction
That is why proper preparation matters so much.
You’re paying for a patio.
But part of what you’re actually purchasing is everything you’ll never see again once we put the pavers down.
Does a Walkway Need the Same Base Depth as a Patio?
Not necessarily.
A pedestrian walkway and patio may have similar loading, but site conditions can still change the pavement design.
For example, a walkway running beside a foundation may deal with completely different drainage conditions than a patio sitting in an open backyard.
Likewise, a walkway crossing previously disturbed utility trenches may encounter inconsistent subgrade.
Again:
We evaluate the project.
We don’t simply memorize a number.
Does a Paver Driveway Need a Deeper Base?
Generally, yes.
Vehicle loading changes things considerably.
A patio holding:
- Furniture
- People
- A grill
...does not experience the same loading as a driveway supporting:
- Cars
- SUVs
- Trucks
- Delivery vehicles
Residential driveways typically require more substantial pavement structures than pedestrian patios.
And if particularly heavy vehicles are expected, that needs to be considered too.
Your patio furniture might be heavy.
Your F-250 remains unconcerned.
What About an Outdoor Kitchen on a Paver Patio?
Now we’re getting into one of our favorite subjects.
If the patio will support a custom outdoor kitchen, we want to know that before the patio gets built.
Outdoor kitchens can include:
- Masonry or framed cabinets
- Stone veneer
- Granite countertops
- Built-in grills
- Refrigerators
- Storage
- Side burners
- Pizza ovens
That creates concentrated loads that may need to be considered during the patio and base design.
This is one reason we prefer designing complete outdoor living spaces before construction.
If we know where the kitchen is going...
We can build for it.
Much better than finding out six months later that somebody wants a 1,500-pound outdoor kitchen exactly where we treated the project like a normal seating patio.
What About Fire Pits and Fireplaces?
Same idea.
A portable fire pit sitting on the patio is one thing.
A large masonry outdoor fireplace is another.
Heavy features can require:
- Separate footings
- Thickened structural areas
- Additional base preparation
- Different construction methods
The exact solution depends on the feature.
This is why a complete outdoor living design should consider the patio, fire features, kitchen, walls, utilities, steps, and structures together.
Good projects are systems.
Not a collection of things we figured out one Friday at a time.
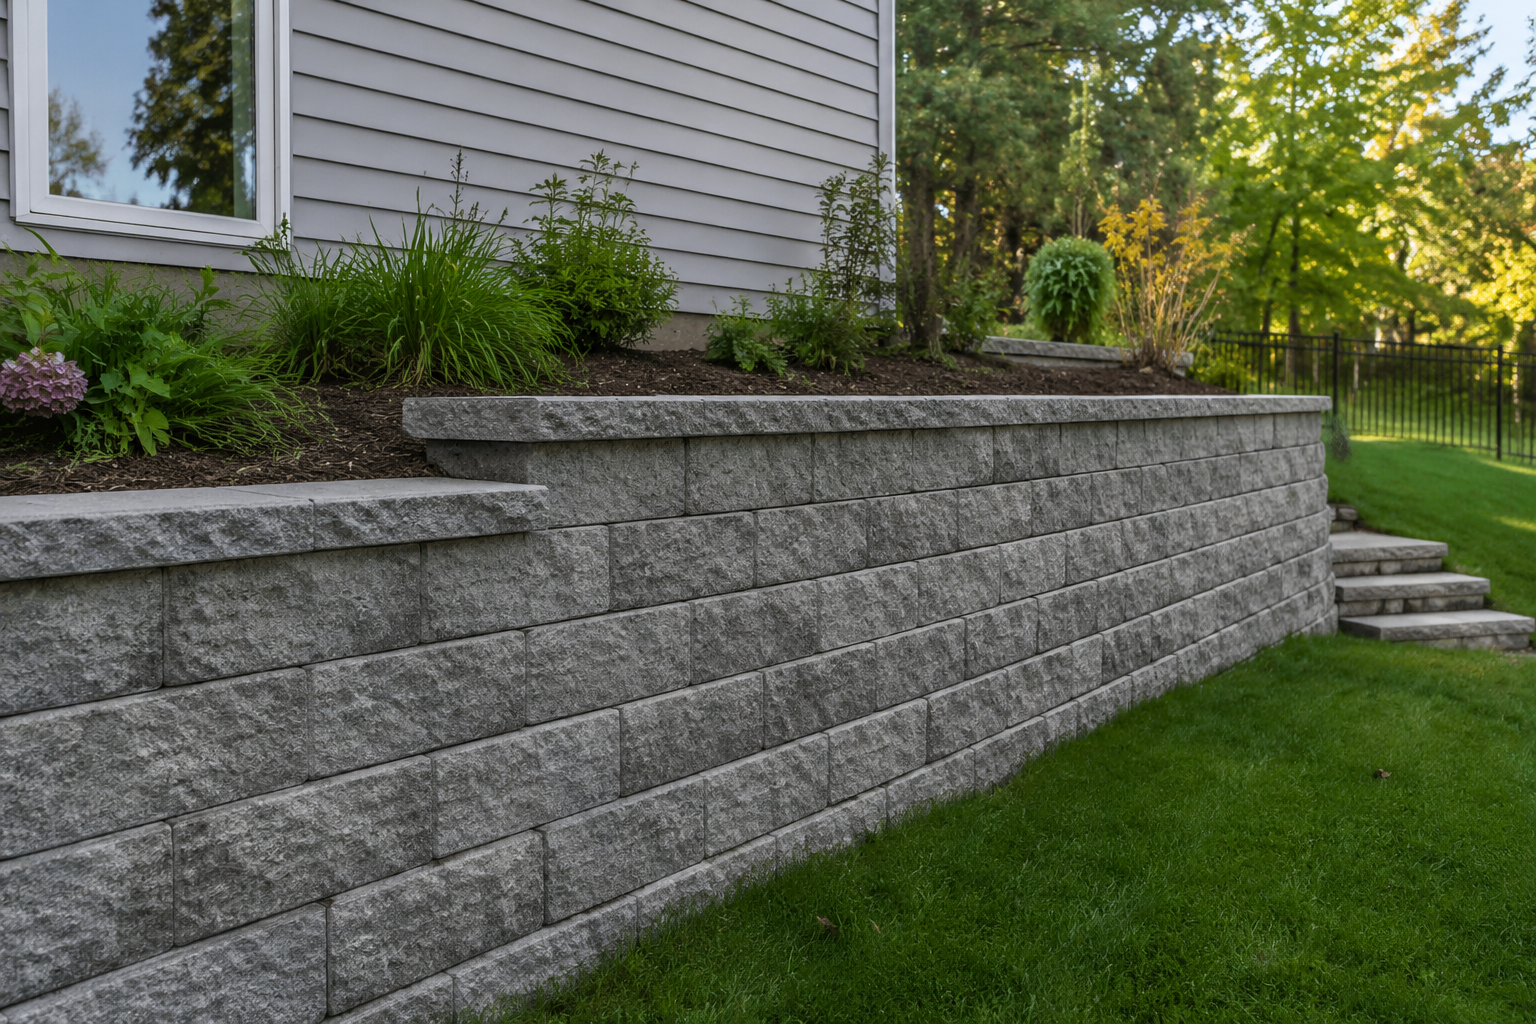
What If the Patio Needs a Retaining Wall?
Very common around Roanoke.
Especially because some of our backyards apparently believe level ground is for quitters.
A retaining wall may be necessary when:
- The yard slopes significantly
- We need to create usable patio space
- The patio elevation needs to be raised
- We need to manage a grade transition
When that happens, patio-base construction and retaining-wall construction become connected.
Drainage.
Backfill.
Compaction.
Wall reinforcement.
Patio elevation.
All of it matters.
If your backyard has significant elevation changes, our Roanoke retaining wall cost guide explains what affects retaining-wall construction and pricing.
How Much Does Proper Base Preparation Affect Patio Cost?
It can affect the price considerably.
Excavating deeper means:
- More excavation
- More spoil removal
- More aggregate
- More trucking
- More equipment time
- More labor
- More compaction
Which is exactly why suspiciously cheap patio estimates deserve a closer look.
One contractor may be pricing:
- Proper excavation
- Subgrade preparation
- Six inches of compacted base
- Drainage
- Spoil removal
Another may be pricing:
- Remove grass
- Sprinkle gravel
- Commence pavering
Those are not two prices for the same patio.
Our complete paver patio cost guide for Roanoke, VA breaks down the other major factors that affect what homeowners can expect to invest.
Is a Deeper Paver Base Always Better?
Not necessarily.
More excavation and more aggregate cost more money.
The objective isn’t:
Use as much stone as physically possible.
The objective is:
Build the pavement structure the project actually requires.
Proper construction is not about wasting material.
It’s about putting the correct material in the correct place at the correct thickness and compacting it correctly.
Twenty inches of aggregate under a little backyard walkway isn’t automatically craftsmanship.
Sometimes it’s just a really expensive hole.
How Do You Know When the Base Is Deep Enough?
The answer comes from evaluating the project as a whole.
That includes:
- Intended use
- Native soil
- Drainage
- Finished elevation
- Existing structures
- Paver system
- Climate
- Site slope
- Loading
And sometimes excavation reveals conditions we couldn’t see from the surface.
That’s construction.
Good contractors adjust to what the ground actually tells them.
Bad contractors keep following the original number because changing the plan would be inconvenient.
What Should You Ask a Paver Contractor About Base Depth?
This is where homeowners can separate somebody who installs pavers from somebody who understands pavement construction.
Ask:
How deep will you excavate?
How much compacted base will be underneath the pavers?
What base material are you using?
How will the base be compacted?
How are you handling clay soil?
What happens if you find soft subgrade?
How will water drain from the patio?
Are you using geotextile?
How does the finished elevation affect excavation depth?
You don’t need to become a hardscape contractor.
You just want to hear an answer that contains more thought than:
“We always do six inches.”
Why Base Preparation Is One of the Biggest Differences Between Patio Quotes
Pavers are easy to compare.
Homeowner A picks a particular paver.
Contractor A prices that paver.
Contractor B prices the same paver.
Seems straightforward.
But what’s underneath those pavers may be completely different.
One proposal might include:
- Proper excavation
- Spoil removal
- Geotextile
- Specified aggregate
- Multiple compacted lifts
- Drainage provisions
- Correct bedding material
- Proper edge restraint
Another might simply say:
Paver patio — $12,000.
That’s why the lowest number isn’t automatically the best deal.
If two people are not building the same pavement system...
They are not quoting the same product.
How Much Does a Paver Patio Cost in Roanoke, VA?
Base preparation is only one factor in patio pricing.
Overall cost can also depend on:
- Patio size
- Paver selection
- Borders
- Patterns
- Curves
- Access
- Excavation
- Drainage
- Retaining walls
- Steps
- Lighting
- Fire features
- Outdoor kitchens
If you’re planning a project, start with our complete guide to paver patio costs in Roanoke, Virginia.
That will give you a much better idea of how all the pieces fit together.
Paver Patio Installation in Roanoke, VA
Skyline Hardscapes & Premier Outdoor Living designs and installs custom paver patios throughout Roanoke and Southwest Virginia.
Our service area includes:
- Roanoke
- Salem
- Vinton
- Bedford
- Smith Mountain Lake
- Moneta
- Daleville
- Botetourt County
- Blacksburg
- Christiansburg
- Lexington
- Lynchburg
- Forest
- And surrounding communities
We build:
- Paver patios
- Walkways
- Entrances
- Steps
- Fire pit areas
- Seating walls
- Retaining walls
- Outdoor kitchens
- Outdoor fireplaces
- Landscape lighting
- Complete outdoor living spaces
And before we start worrying about which paver color looks best next to the house...
We figure out what needs to happen underneath it.
Because that’s the part that determines whether the pretty stuff stays pretty.
Ready to Build a Patio From the Ground Up?
Anybody can show you a picture of a finished patio.
The important question is what happened before the picture was taken.
How deep was it excavated?
What was underneath it?
Was the soil stable?
Was the base compacted correctly?
Was drainage considered?
Was the pavement actually designed for the property?
Those are the things that matter five, ten, or fifteen years after installation day.
If you’re considering a new paver patio or complete backyard transformation in Roanoke or Southwest Virginia, contact Skyline Hardscapes & Premier Outdoor Living to schedule a free in-home design consultation.
We’ll look at the yard.
We’ll look at the elevations.
We’ll look at the drainage.
We’ll look at what you actually want to build.
And then we’ll decide how deep the patio needs to go.
Not because somebody on the internet said “six inches.”
Because your property told us what it needs.
Skyline Hardscapes & Premier Outdoor Living
A division of Skyline Hearth & Fire
Done Right.